9828 E PANTERA Avenue
SEE ALL PHOTOS
9828 E PANTERA Avenue
Courtesy of Revinre, Kelleigh Evans Listing Contact: 602-561-2101 
Sold

9828 E PANTERA Avenue

9828 E PANTERA Avenue, Mesa, AZ 85212

$595,000
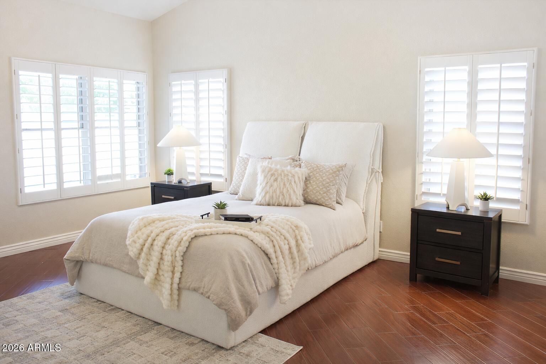
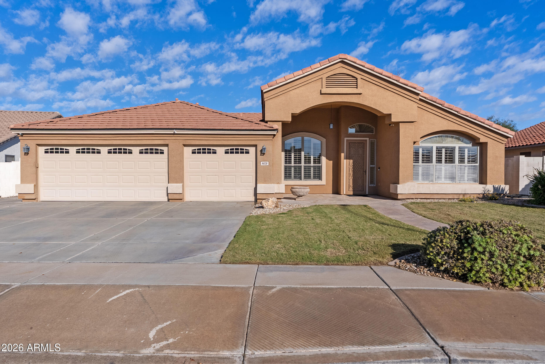
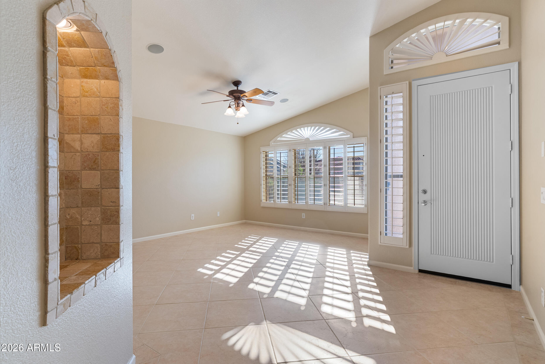
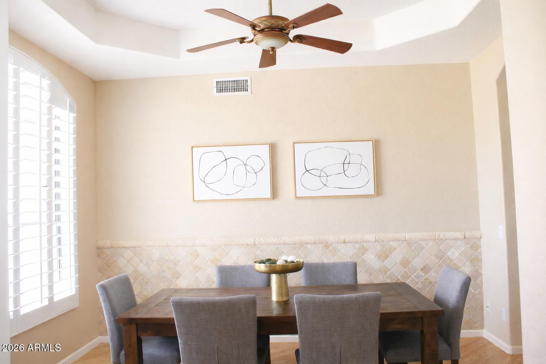
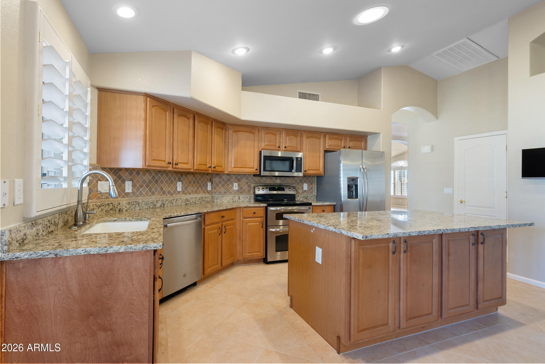
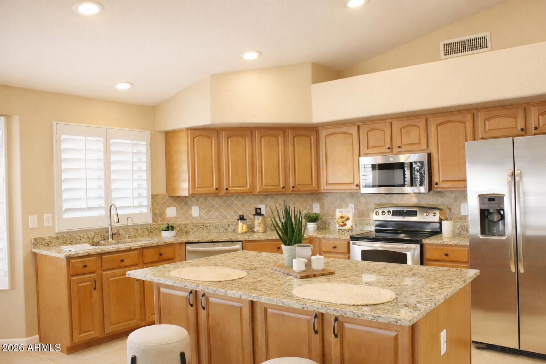
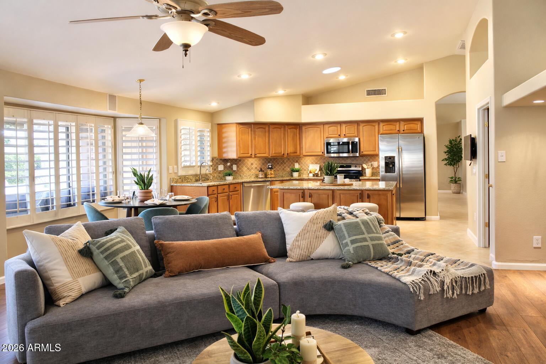
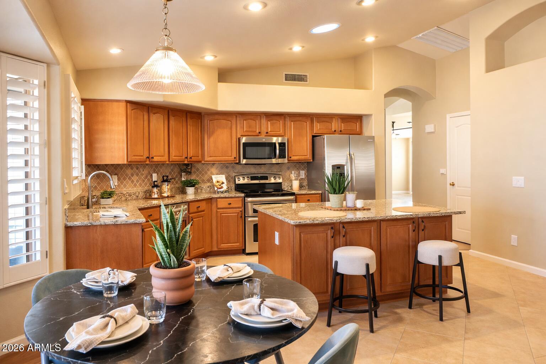
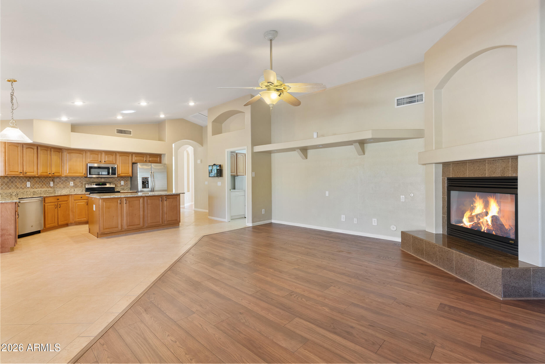
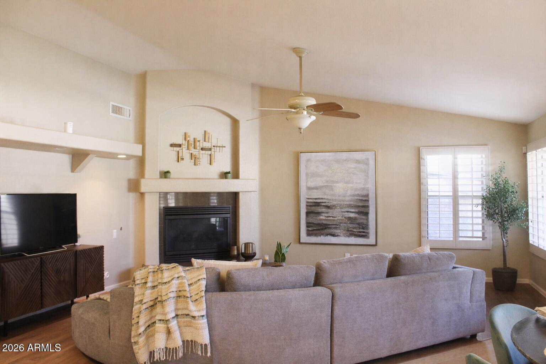
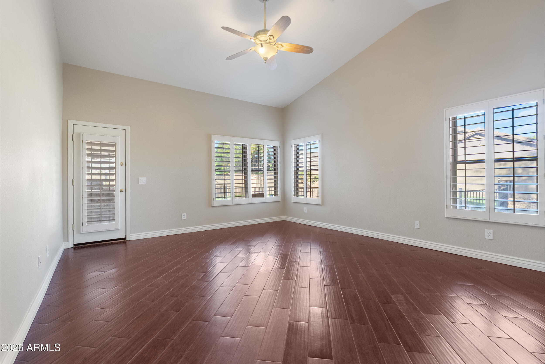
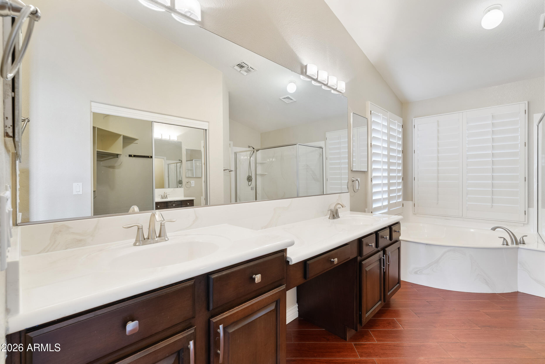
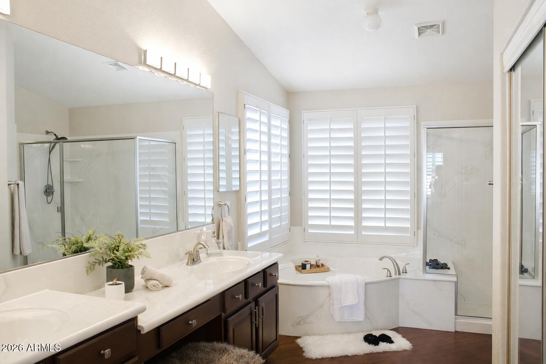
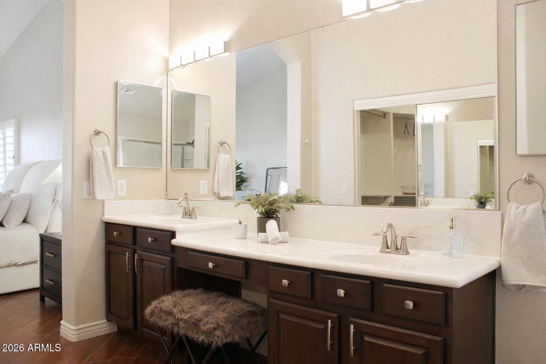
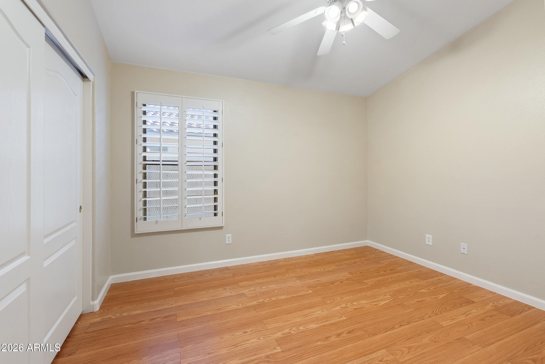
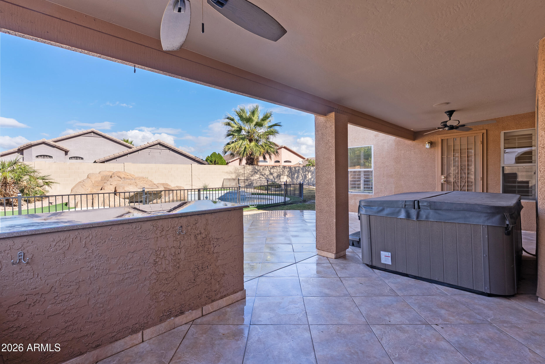
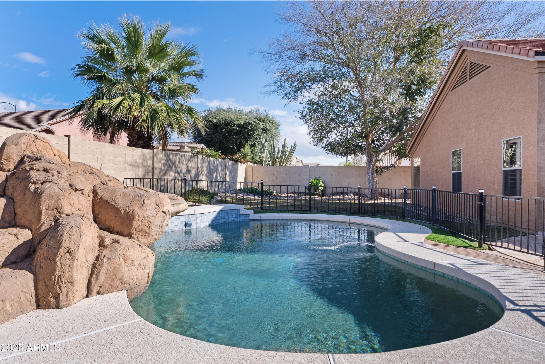
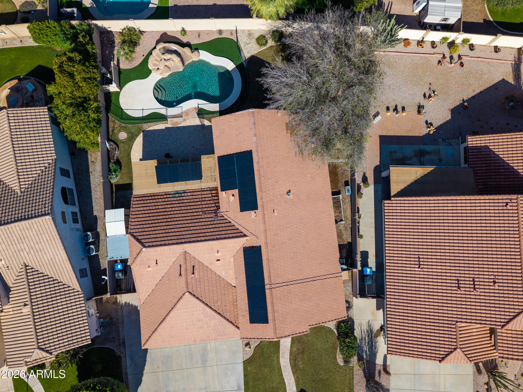
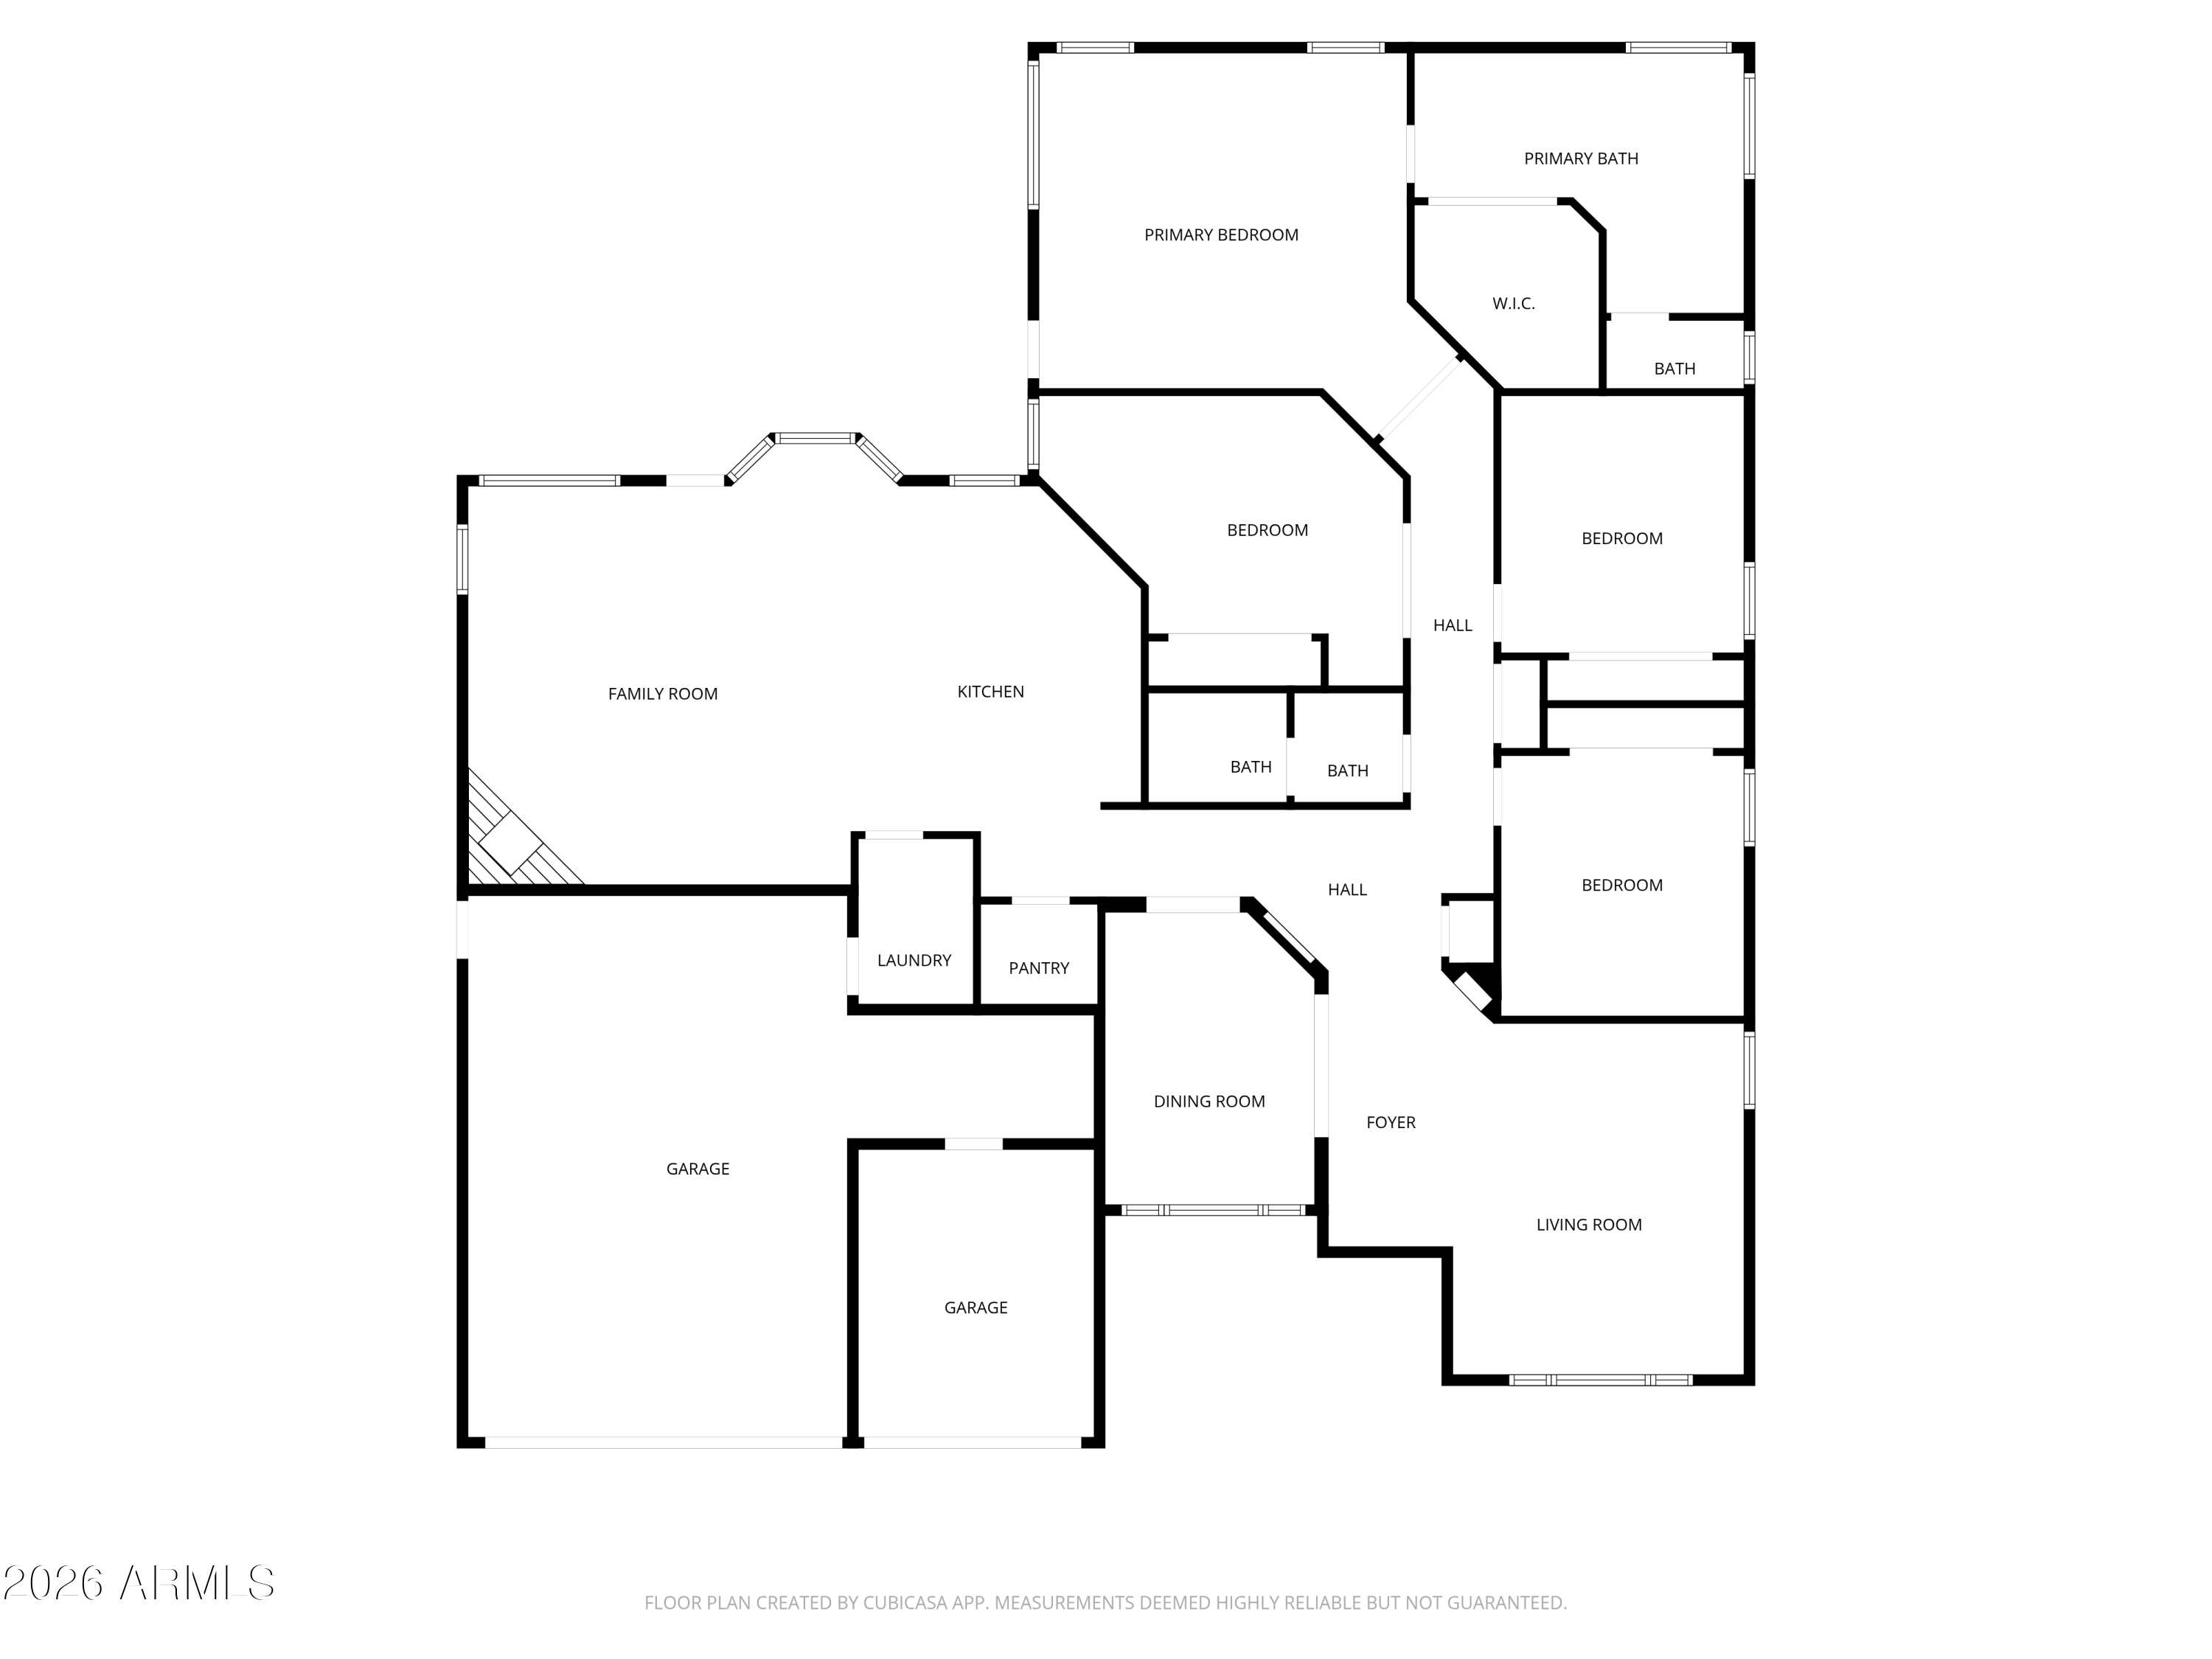
This beautifully appointed 4-bedroom, 2-bath home blends comfort, functionality, and resort-style living. Vaulted ceilings and surround sound enhance the open living spaces, anchored by a gas fireplace. The kitchen features granite countertops, a large island, walk-in pantry, and flows seamlessly to the backyard--perfect for entertaining. Step outside to your private oasis with a sparkling pool and grotto, built-in BBQ, hot tub, and RV gate. The primary suite offers a private exit, shutters, and an expansive bath with separate tub and shower. Additional highlights include owned solar, a new tile roof (2021), programmable thermostats, exterior security cameras, storage shed, and a garage outfitted with a workshop, sink, and built-in cabinets. This home is designed for both everyday living and unforgettable gatherings. Easy access to the 202 and 60.

4
beds

2
baths

2,478 Sq.Ft. LIVING AREA

9,979 Sq.Ft. lot

Kelleigh Evans

Kelleigh Evans

Features & Amenities

Interior

  • total bedrooms4
  • Total bathrooms2
  • full bathrooms2
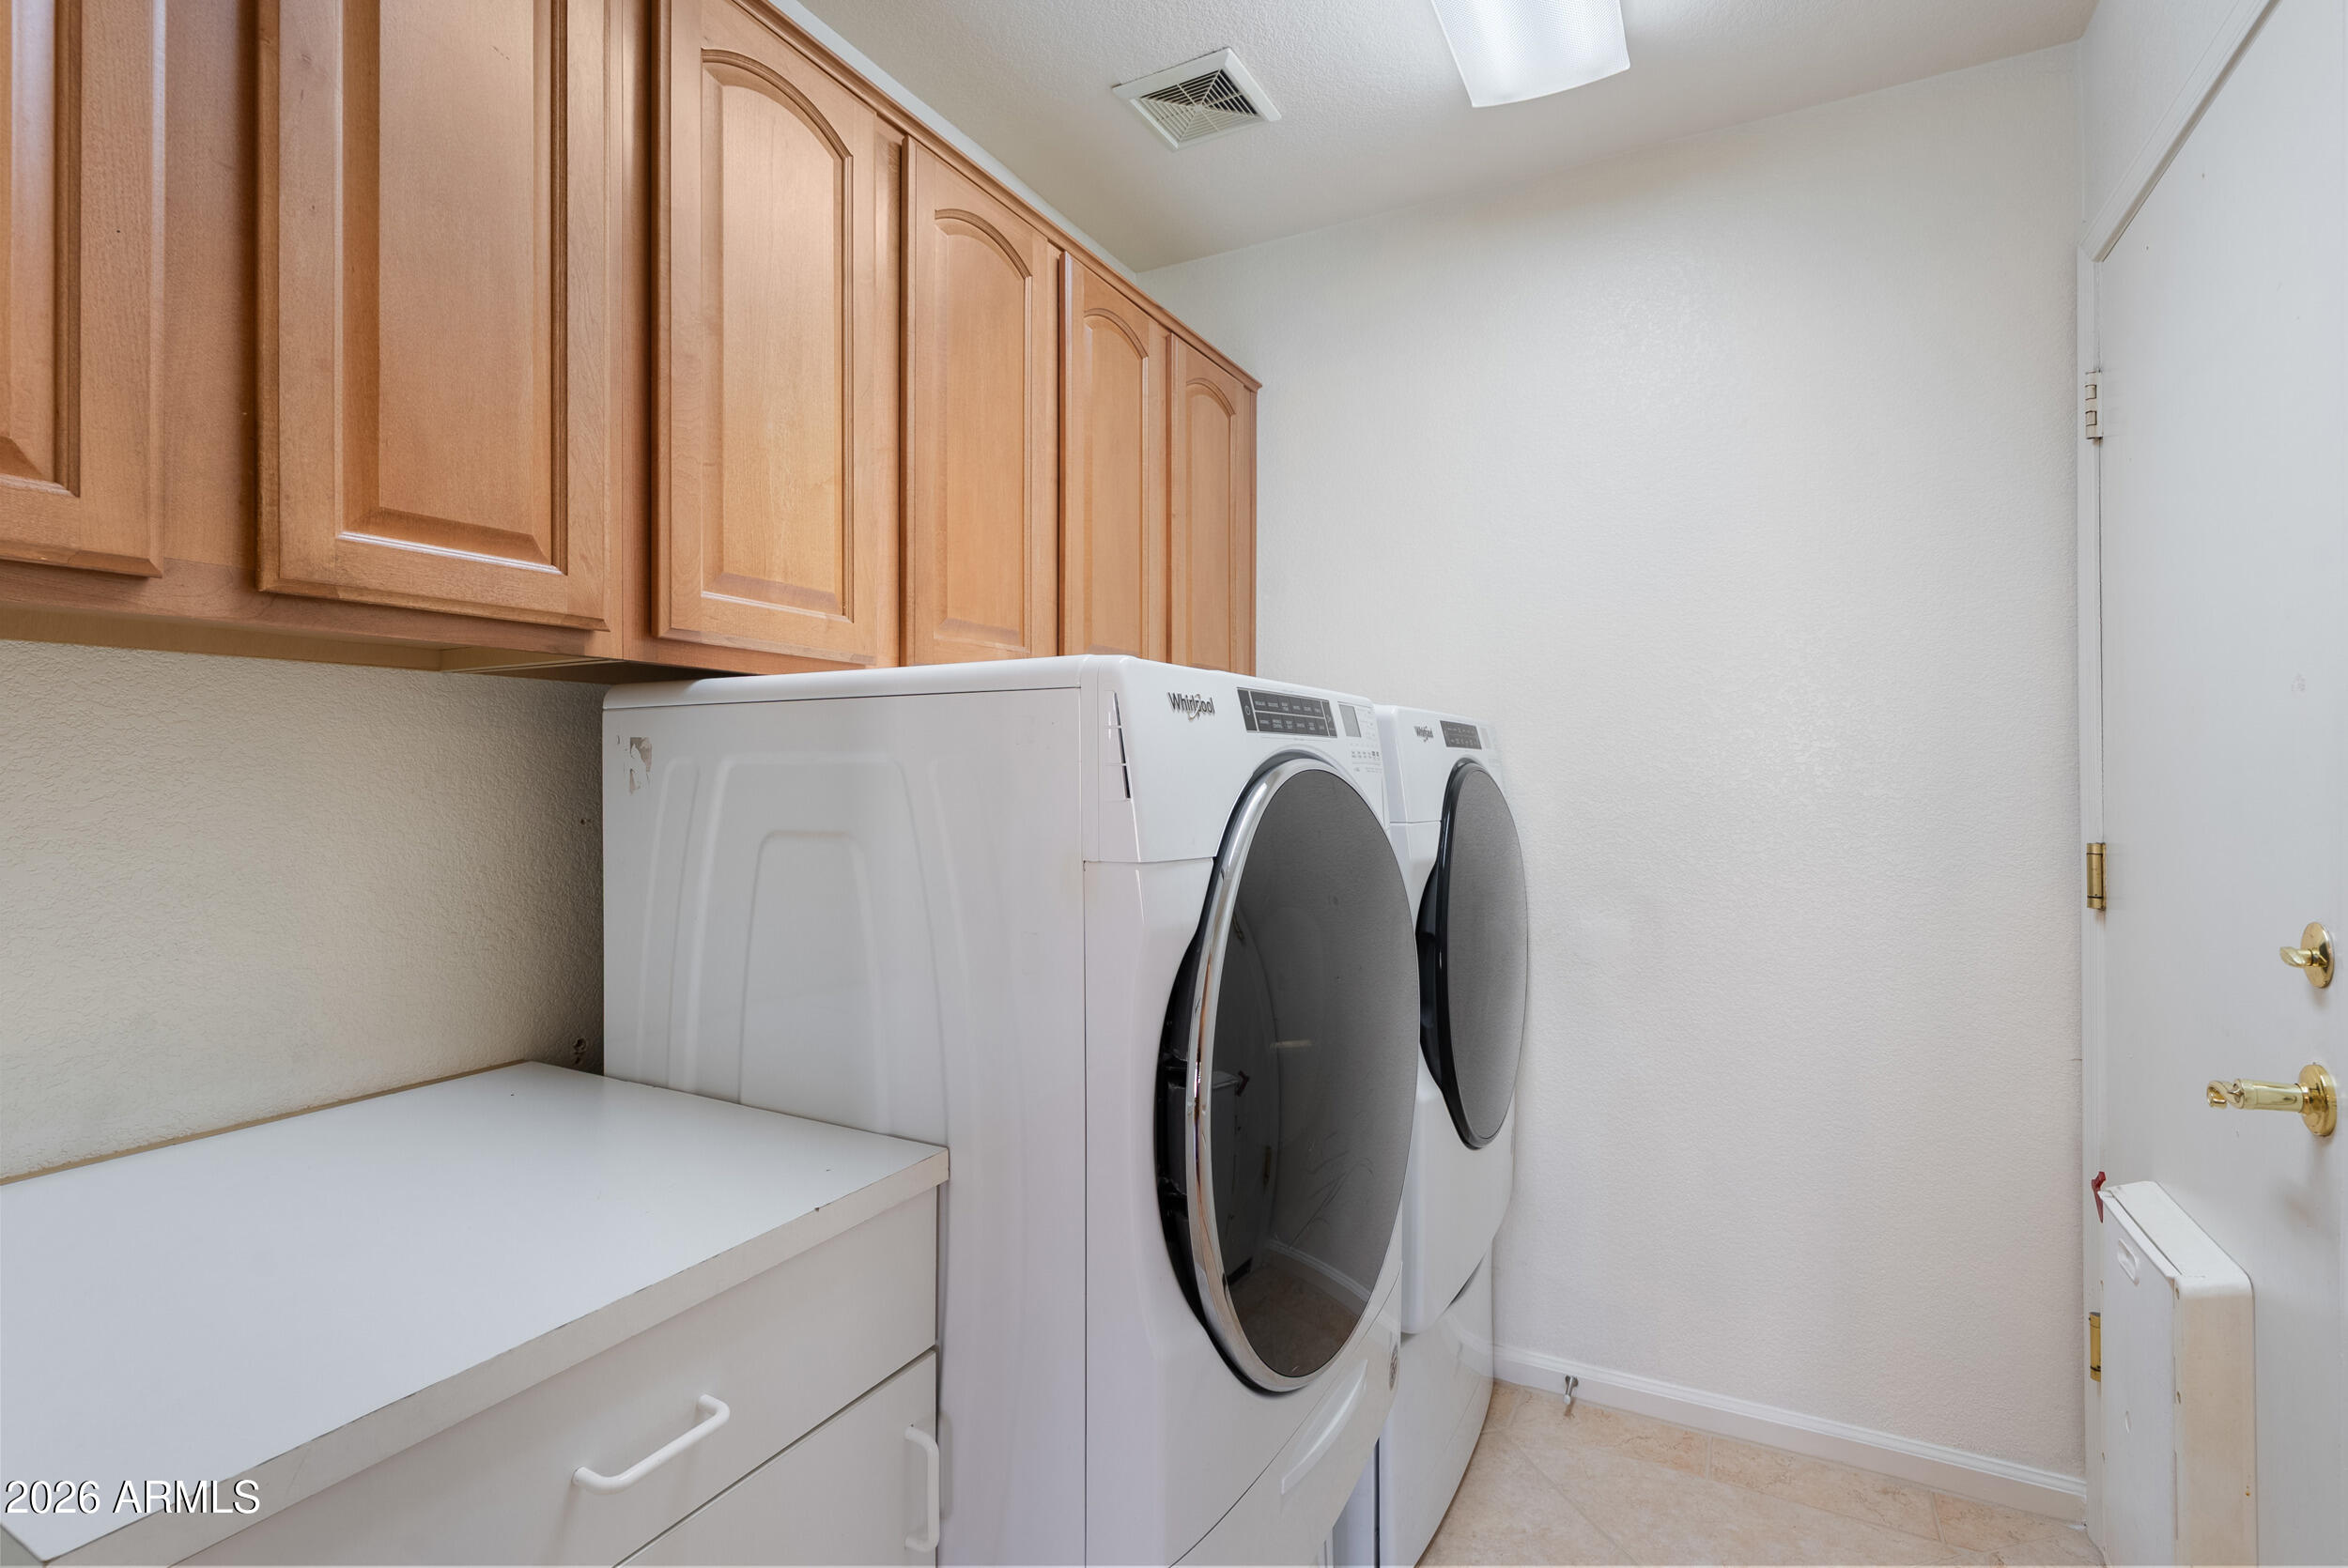
  • Laundry room Inside
  • Flooring Laminate, Tile
  • Fireplace Family Room, Gas
  • APPLIANCES Dryer, Washer, Water Softener Owned, Refrigerator, Built-in Microwave, Dishwasher, Disposal
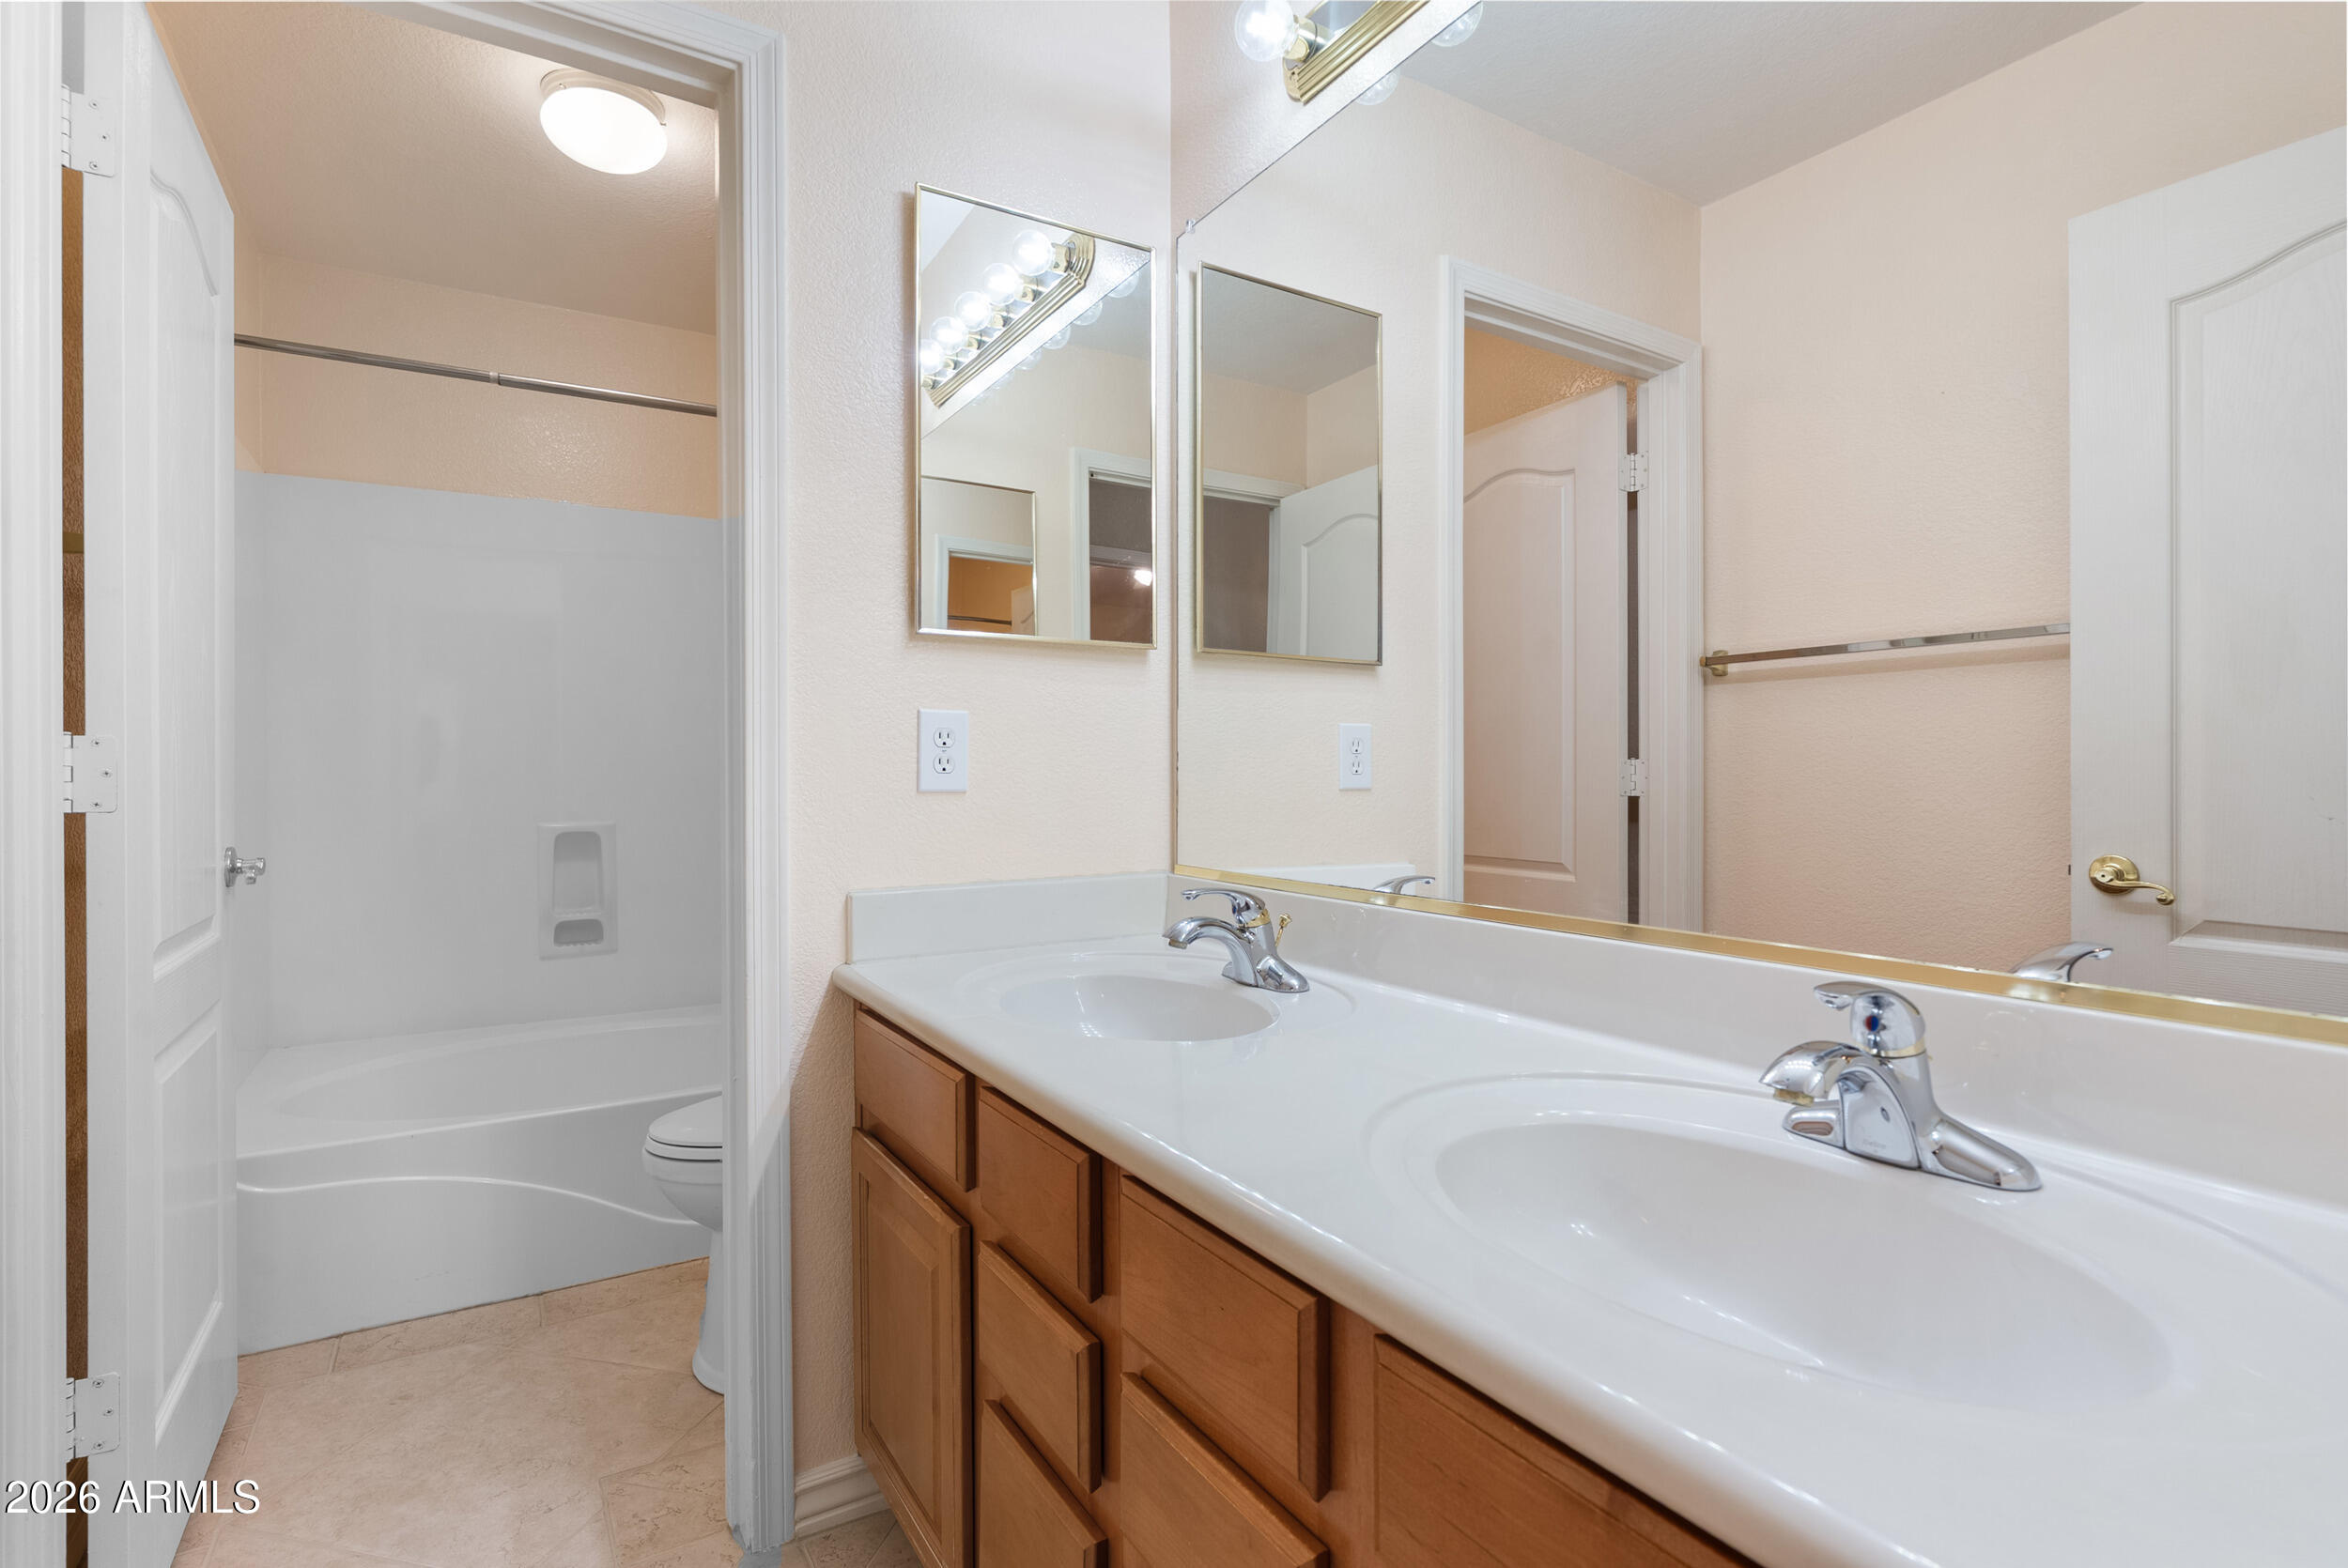
  • other interior Features Walk-in Pantry, Granite Counters, Double Vanity, Breakfast Bar, No Interior Steps, Vaulted Ceiling(s), Full Bth Master Bdrm, Separate Shwr Tub

Area & Lot

  • Status Sold
  • Date Sold June 12, 2026
  • Living Area2,478 Sq.Ft.
  • Lot Area9,979 Sq.Ft.
  • MLS® ID6972013
  • TypeResidential
  • YEAR BUILT2001
  • NeighborhoodMesa
  • Elementary SchoolCanyon Rim Elementary
  • Middle SchoolDesert Ridge Jr. High
  • High SchoolDesert Ridge High
  • School DistrictGilbert Unified District

Exterior

  • STORIES1
  • Garage Space3.0
  • water SourceCity Water
  • PoolOutdoor, Play Pool
  • roofTile, Rolled/Hot Mop
  • lot featuresSprinklers In Rear, Sprinklers In Front, Gravel/Stone Front, Gravel/Stone Back, Grass Front, Grass Back
  • parkingAttached Garage, Garage Door Opener, Attchd Gar Cabinets
  • HEAT TYPENatural Gas
  • AIR CONDITIONINGCentral Air, Ceiling Fan(s), Programmable Thmstat
  • sewerPublic Sewer
  • security FeaturesSecurity System Owned
  • other exterior FeaturesBuilt-in Barbecue

Financial

  • Sales Price$595,000
  • Real Estate Tax $2,150/yr
  • HOA $199/3 mos
View Virtual Tour

Mesa

Explore

Let’s Make Your Next Move Simple

Whether you're buying your first home or selling your tenth, Kelleigh Evans is here to guide you with honesty, commitment, and genuine care — every step of the way.

Follow Me on Instagram