Leave a Message

Thank you for your message. I will be in touch with you shortly.

Explore Properties
4732 E CYPRESS Street
SEE ALL PHOTOS
4732 E CYPRESS Street
Sold

4732 E CYPRESS Street

4732 E CYPRESS Street, Phoenix, AZ 85008

$474,000
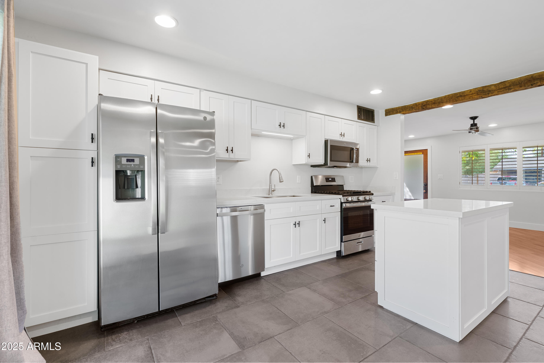
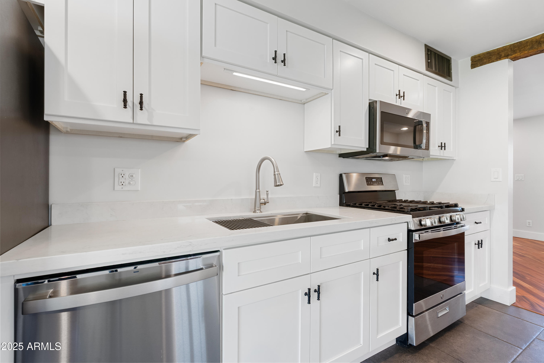
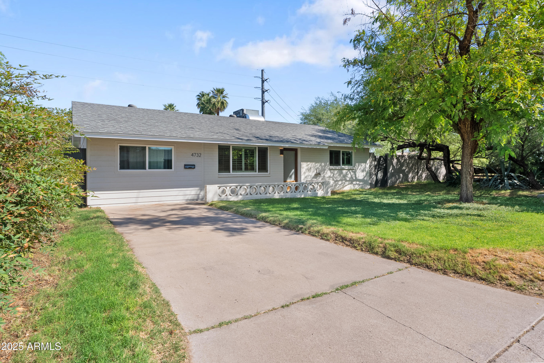
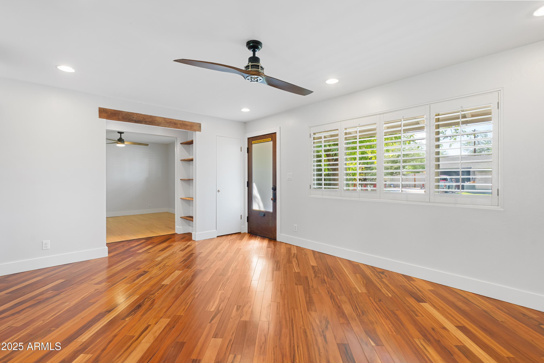
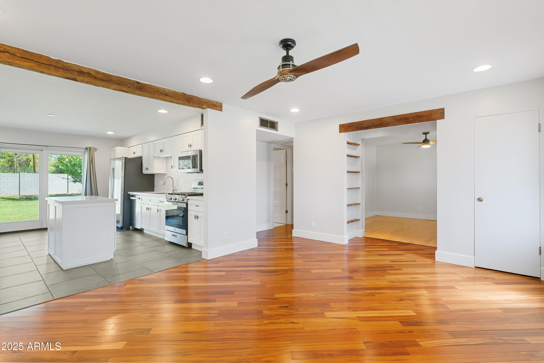
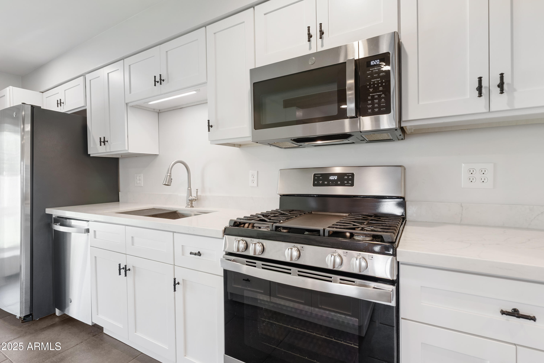
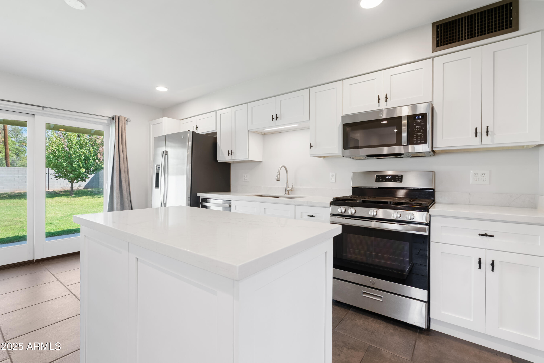
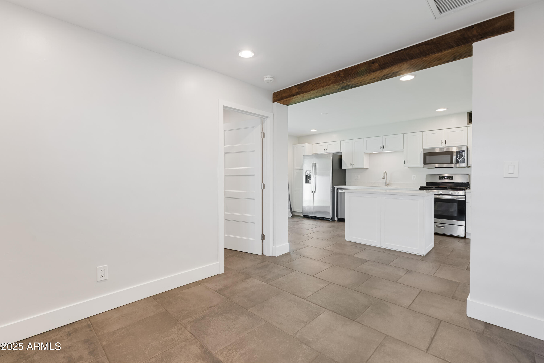
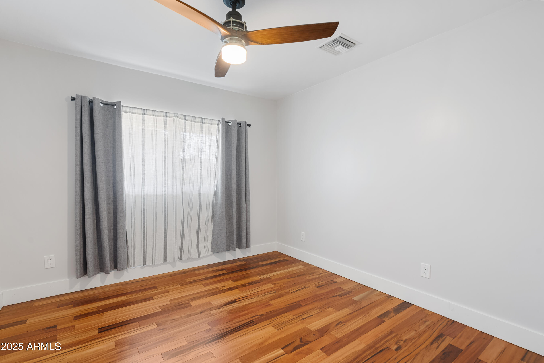
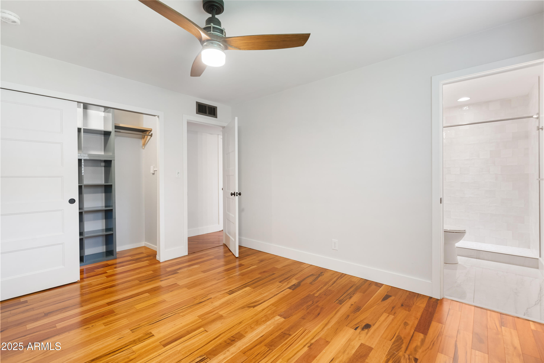
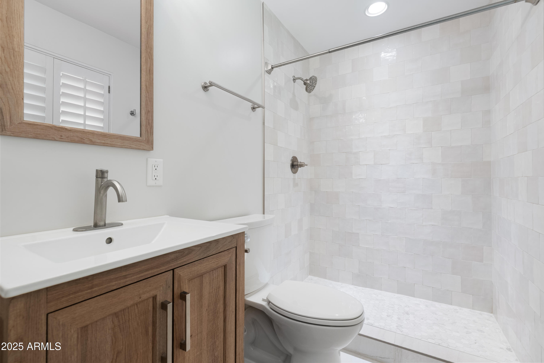
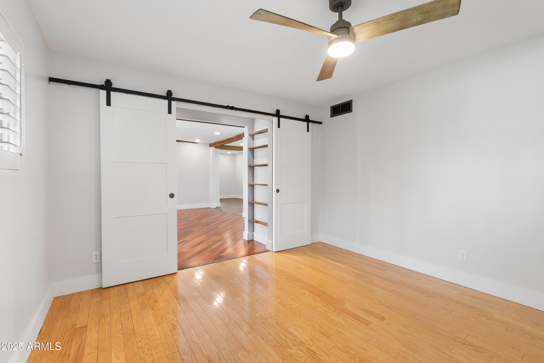
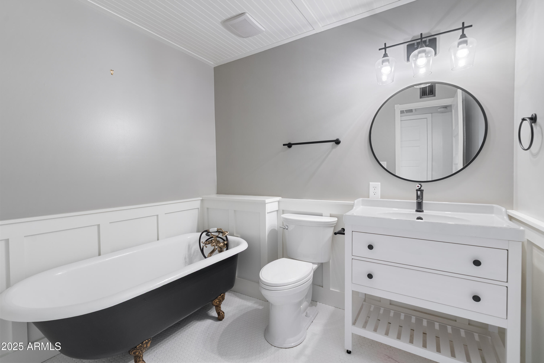
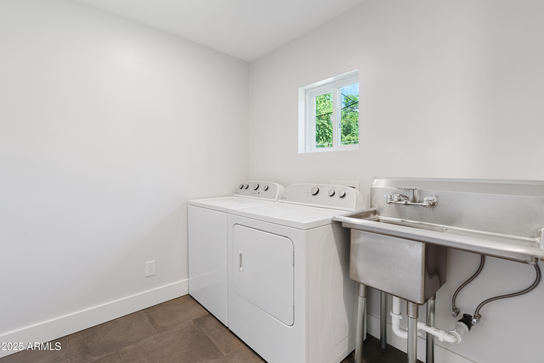
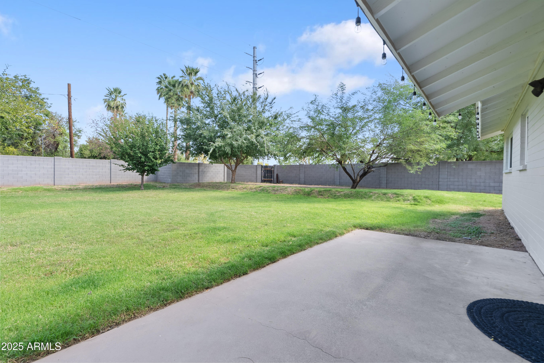
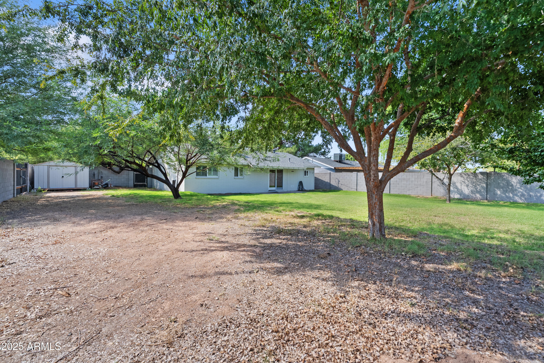
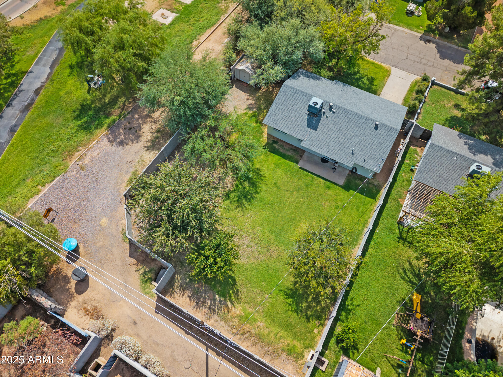
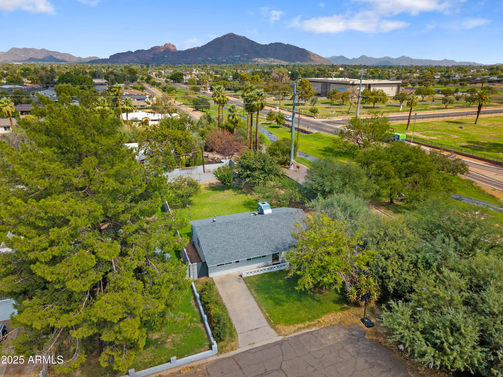
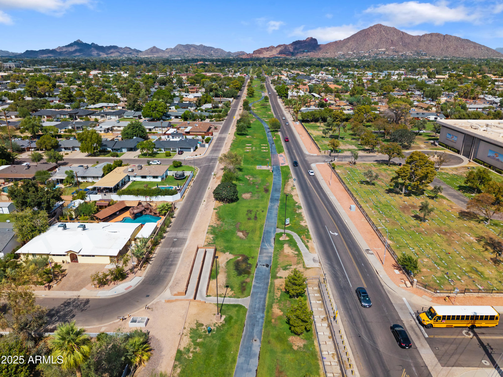
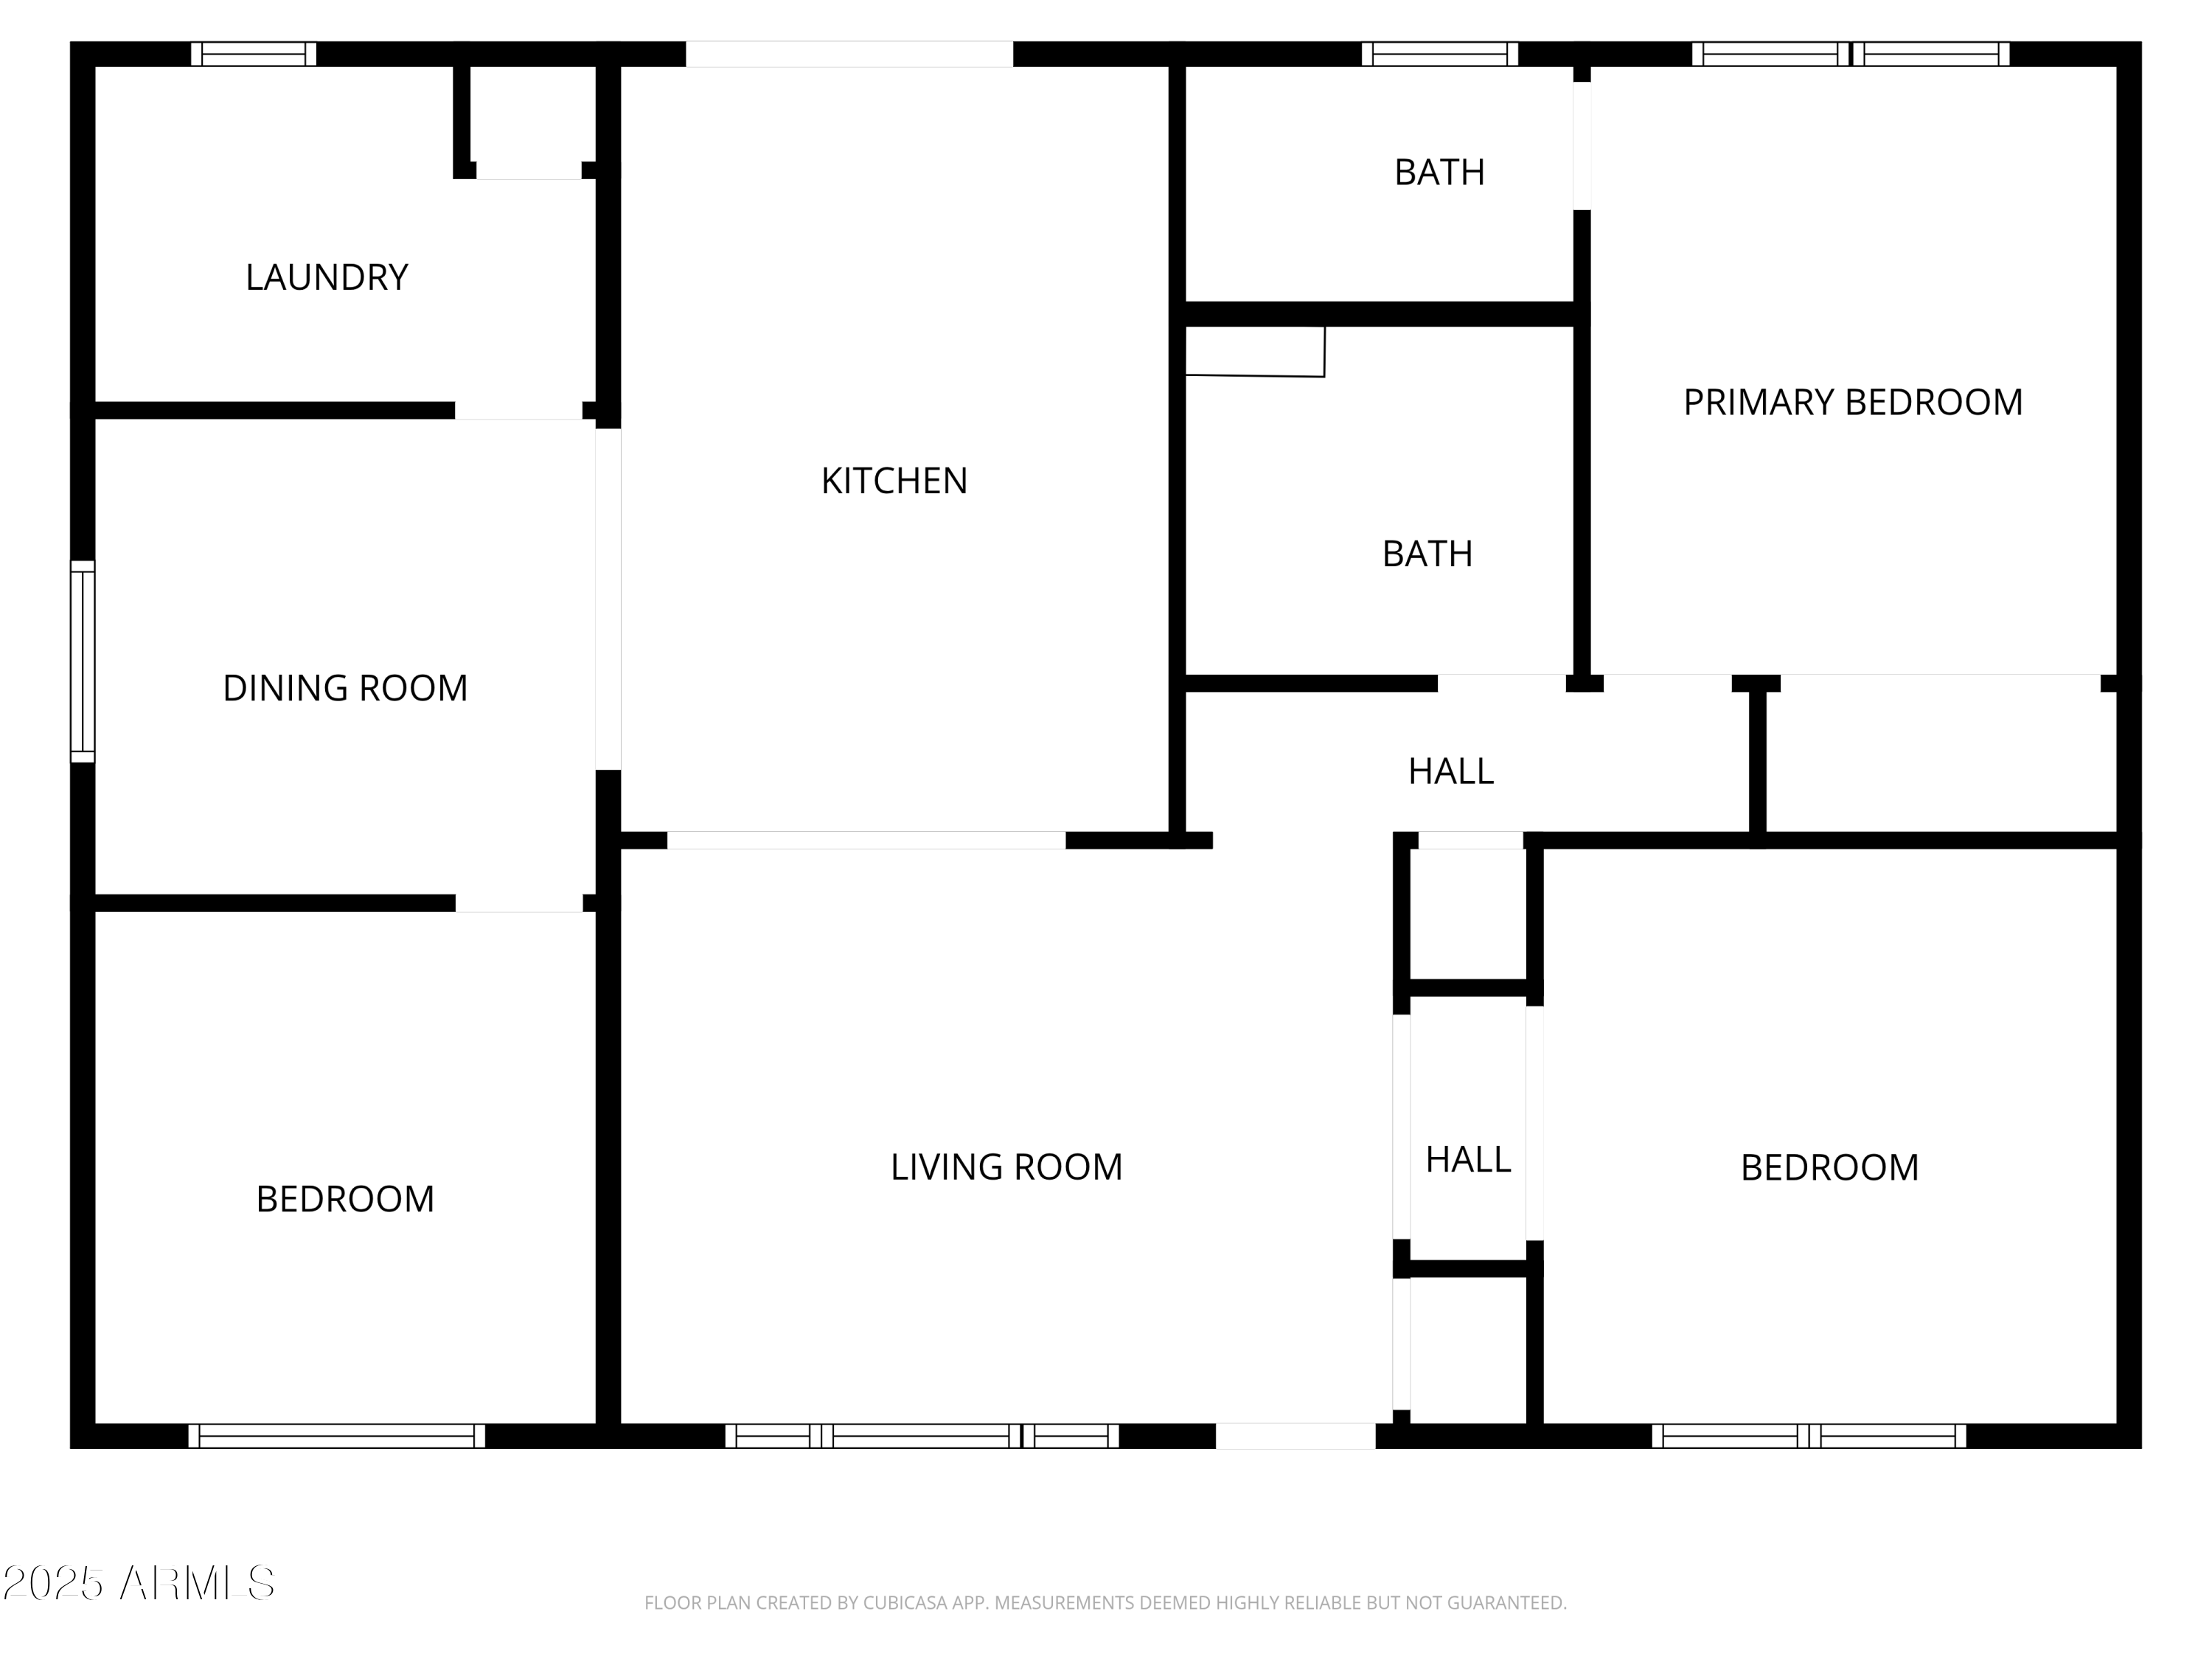
Tucked at the end of a quiet street, this 2021 remodeled home showcases an updated kitchen and bathrooms, plus a flexible office or dining area. Major upgrades include an electrical panel, HVAC, roof, beams, windows, and plumbing. Set on a .23-acre lot with RV gate, the property offers privacy and space to add an ADU with direct backyard access. Adjacent to the 2-mile Cross Cut Canal Path, it's ideal for walking, running, or biking. With quick access to freeways, the airport, and downtown Phoenix, this home perfectly balances comfort and convenience. Come see it today.

3
beds

2
baths

1,320 Sq.Ft. LIVING AREA

10,044 Sq.Ft. lot

Kelleigh Evans

Kelleigh Evans

Features & Amenities

Interior

  • total bedrooms3
  • Total bathrooms2
  • full bathrooms2
  • Flooring Laminate, Tile
  • APPLIANCES Gas Cooktop
  • other interior Features High Speed Internet, See Remarks, Eat-in Kitchen, No Interior Steps, Kitchen Island, Pantry, 3/4 Bath Master Bdrm

Area & Lot

  • Status Sold
  • Living Area1,320 Sq.Ft.
  • Lot Area10,044 Sq.Ft.
  • MLS® ID6928495
  • TypeResidential
  • YEAR BUILT1960
  • NeighborhoodPhoenix
  • Elementary SchoolGriffith Elementary School
  • Middle SchoolGriffith Elementary School
  • High SchoolCamelback High School
  • School DistrictPhoenix Union High School District

Exterior

  • STORIES1
  • water SourceCity Water
  • roofComposition
  • lot featuresAlley, Corner Lot, Cul-De-Sac, Grass Front, Grass Back, Irrigation Front, Irrigation Back
  • HEAT TYPENatural Gas
  • AIR CONDITIONINGCentral Air, Ceiling Fan(s), Programmable Thmstat
  • sewerSewer in Cnctd, Public Sewer
  • other exterior FeaturesStorage

Financial

  • Sales Price$474,000
  • Real Estate Tax $2,234/yr
View Virtual Tour

Phoenix

Explore

Let’s Make Your Next Move Simple

Whether you're buying your first home or selling your tenth, Kelleigh Evans is here to guide you with honesty, commitment, and genuine care — every step of the way.

Follow Me on Instagram