Leave a Message

Thank you for your message. I will be in touch with you shortly.

Explore Properties
2210 W DALE Lane
2210 W DALE Lane
2210 W DALE Lane
2210 W DALE Lane
2210 W DALE Lane
2210 W DALE Lane
2210 W DALE Lane
2210 W DALE Lane
2210 W DALE Lane
2210 W DALE Lane
2210 W DALE Lane
2210 W DALE Lane
2210 W DALE Lane
2210 W DALE Lane
2210 W DALE Lane
2210 W DALE Lane
2210 W DALE Lane
2210 W DALE Lane
2210 W DALE Lane
2210 W DALE Lane
2210 W DALE Lane
2210 W DALE Lane
2210 W DALE Lane
2210 W DALE Lane
2210 W DALE Lane
2210 W DALE Lane
2210 W DALE Lane
2210 W DALE Lane
2210 W DALE Lane
2210 W DALE Lane
2210 W DALE Lane
2210 W DALE Lane
2210 W DALE Lane
2210 W DALE Lane
2210 W DALE Lane
2210 W DALE Lane
2210 W DALE Lane
2210 W DALE Lane
SEE ALL PHOTOS
2210 W DALE Lane
2210 W DALE Lane
2210 W DALE Lane
2210 W DALE Lane
2210 W DALE Lane
2210 W DALE Lane
2210 W DALE Lane
2210 W DALE Lane
2210 W DALE Lane
2210 W DALE Lane
2210 W DALE Lane
2210 W DALE Lane
2210 W DALE Lane
2210 W DALE Lane
2210 W DALE Lane
2210 W DALE Lane
2210 W DALE Lane
2210 W DALE Lane
2210 W DALE Lane
2210 W DALE Lane
2210 W DALE Lane
2210 W DALE Lane
2210 W DALE Lane
2210 W DALE Lane
2210 W DALE Lane
2210 W DALE Lane
2210 W DALE Lane
2210 W DALE Lane
2210 W DALE Lane
2210 W DALE Lane
2210 W DALE Lane
2210 W DALE Lane
2210 W DALE Lane
2210 W DALE Lane
2210 W DALE Lane
2210 W DALE Lane
2210 W DALE Lane
2210 W DALE Lane
Sold

2210 W DALE Lane

2210 W DALE Lane, Phoenix, AZ 85085

$550,000
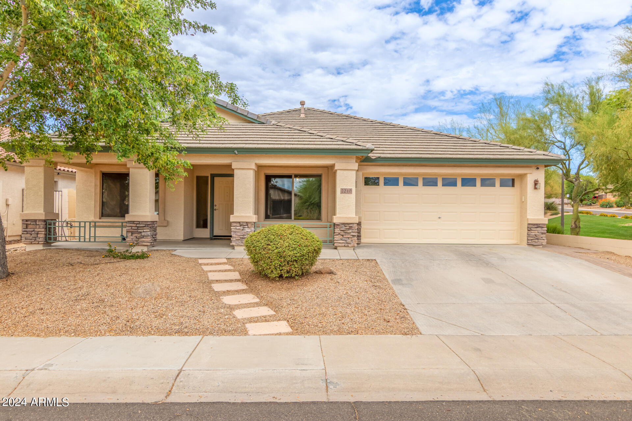
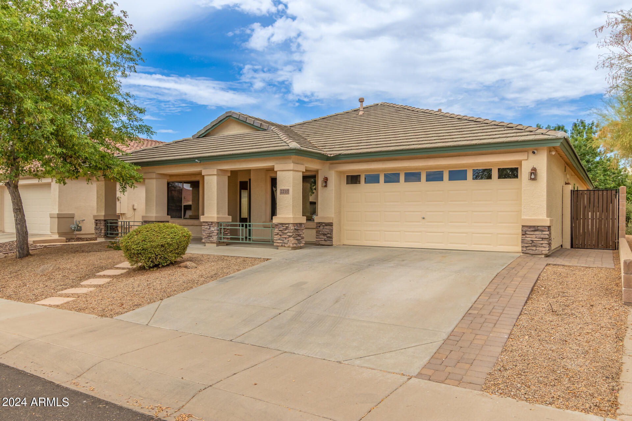
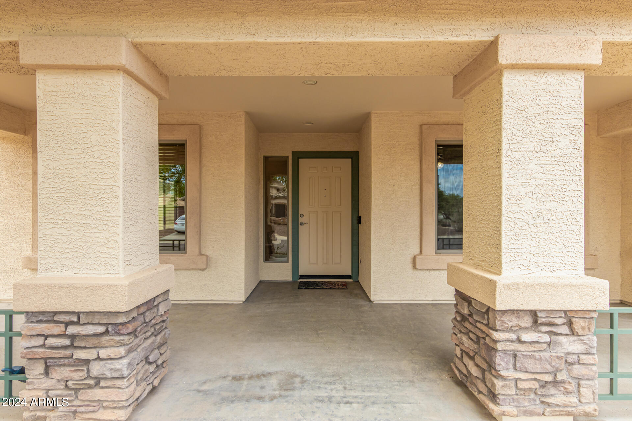
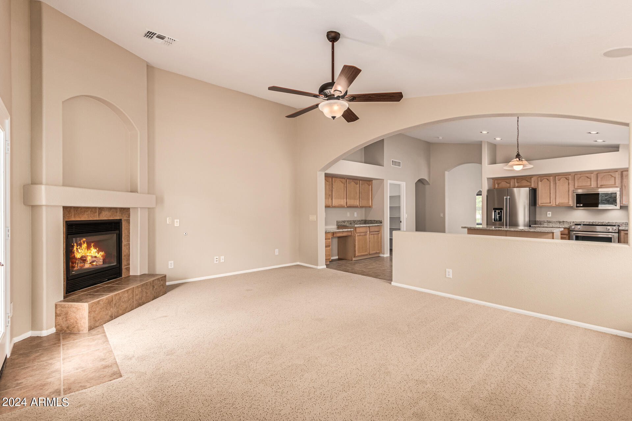
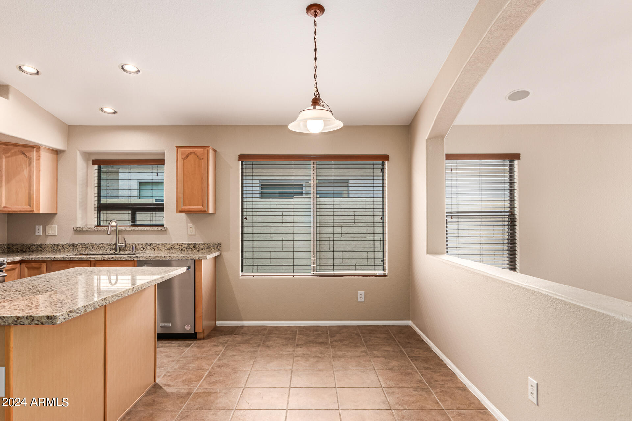
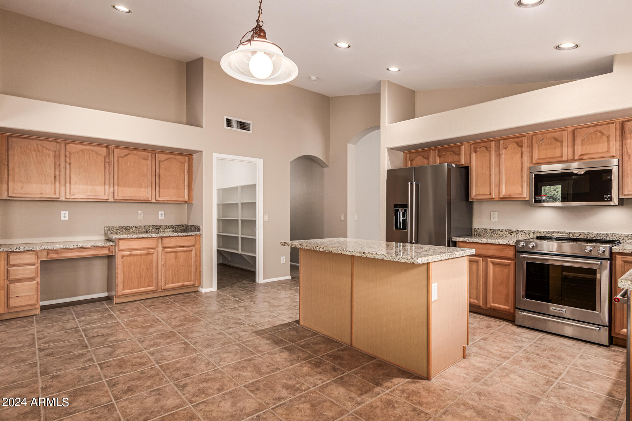
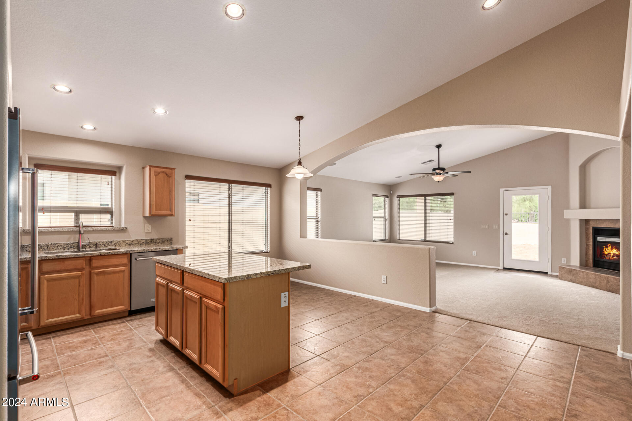
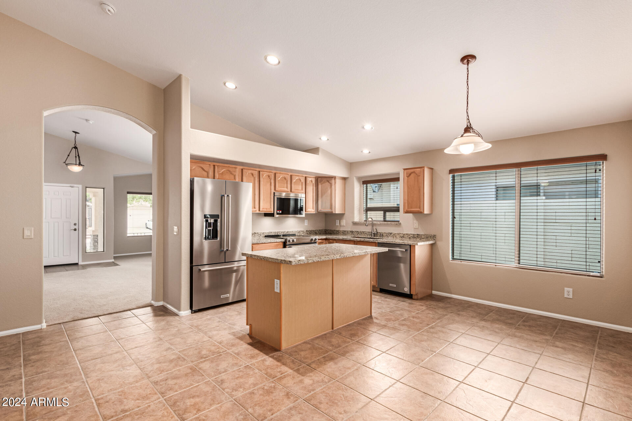
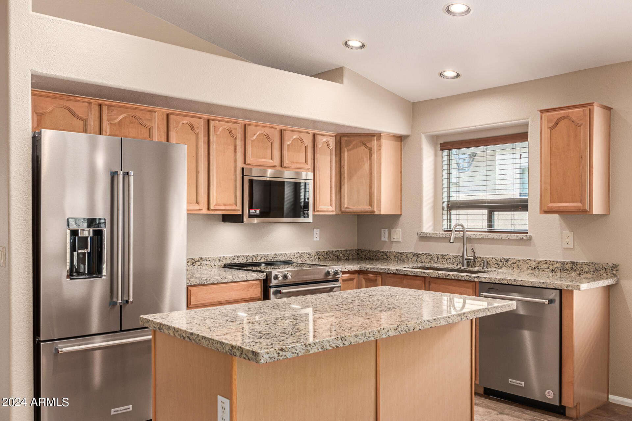
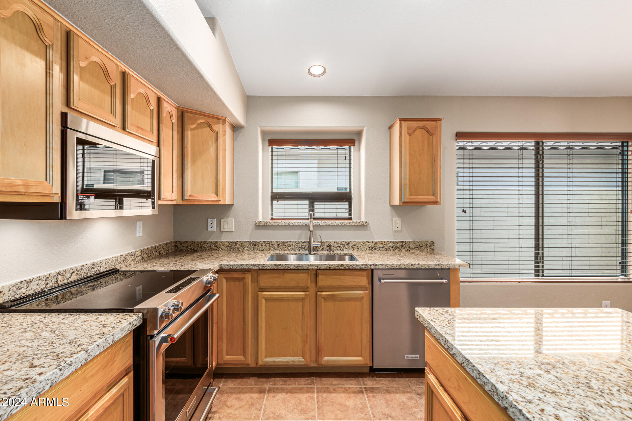
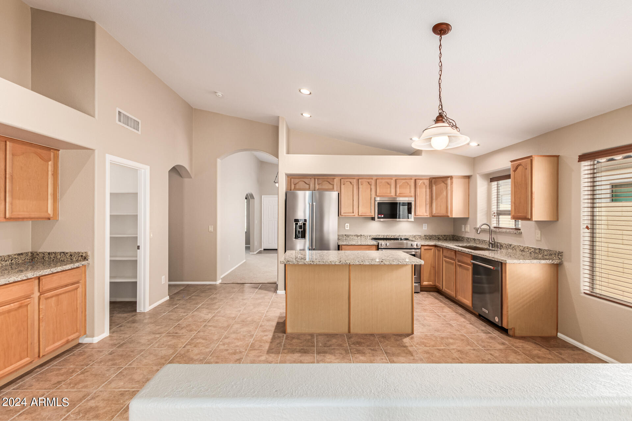
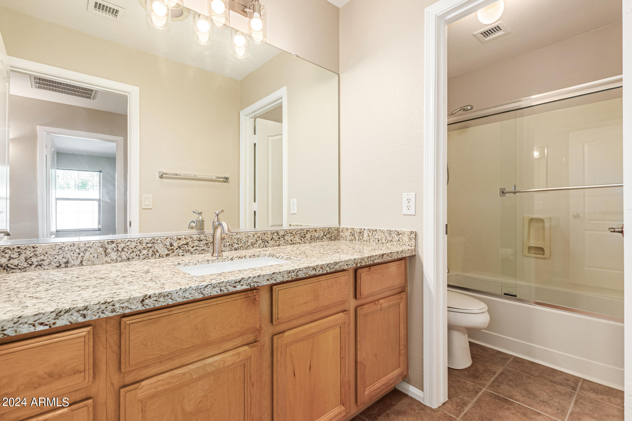
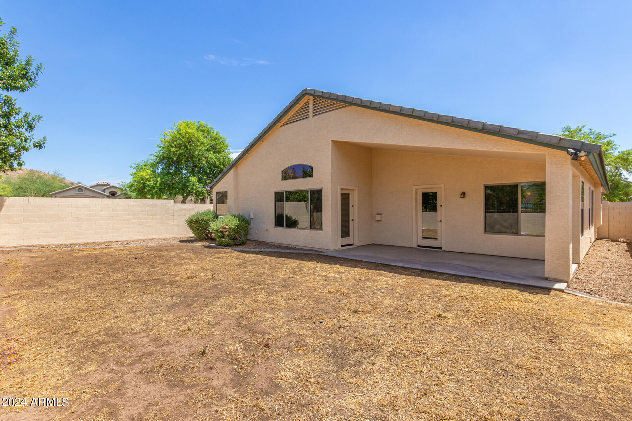
This home is perfectly situated on a desirable corner lot. The kitchen features new countertops, appliances, farmhouse sink and ample maple cabinets.
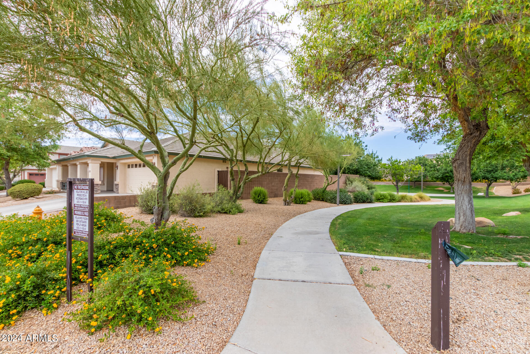
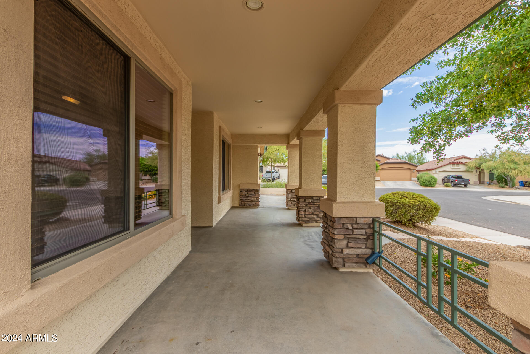
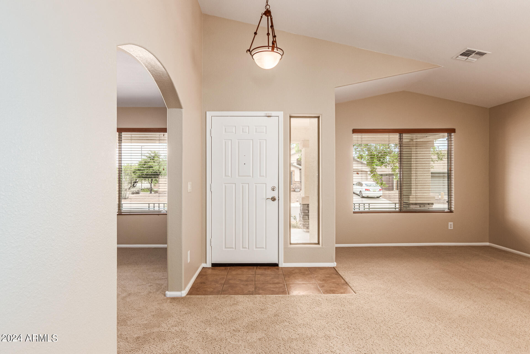
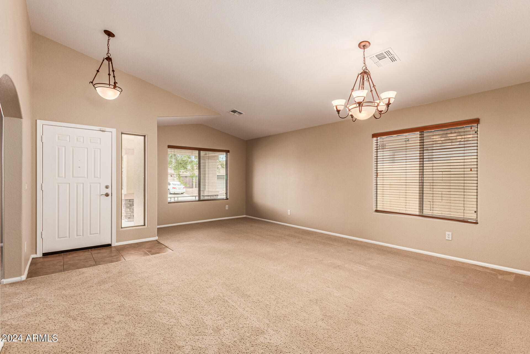
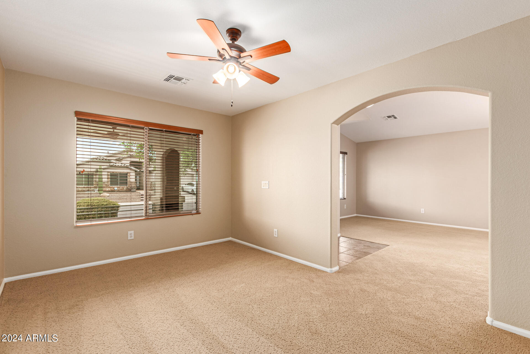
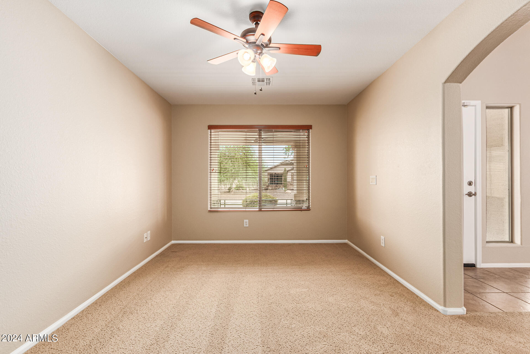
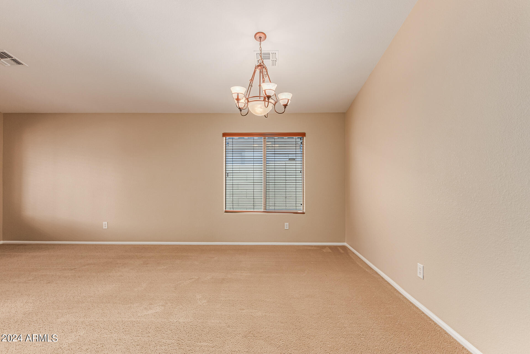
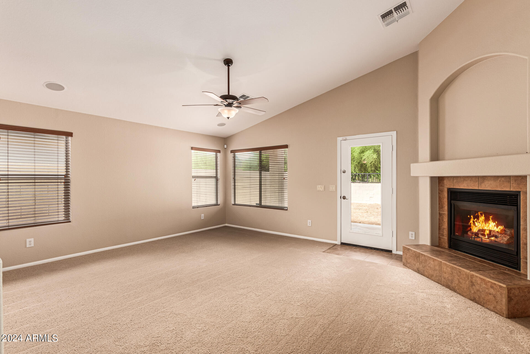
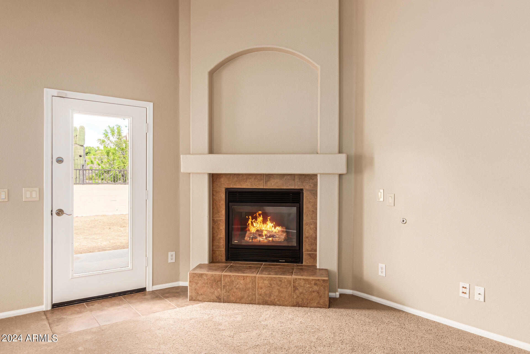
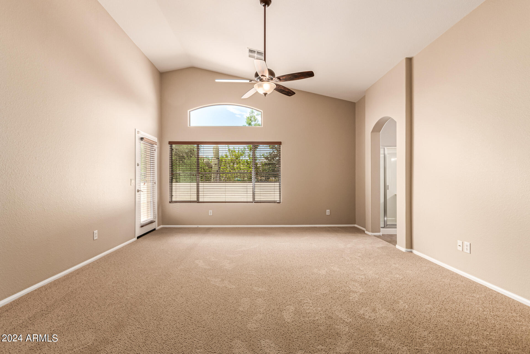
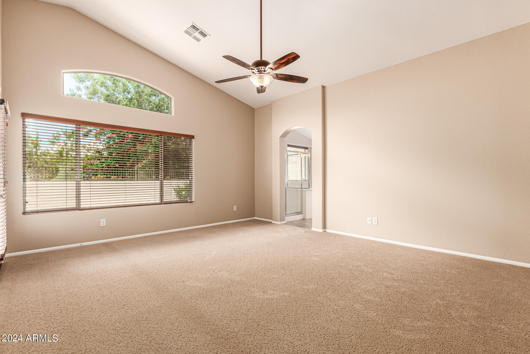
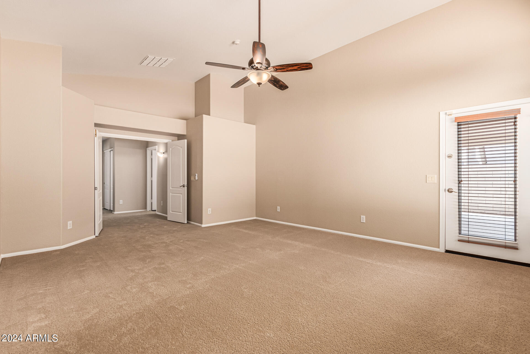
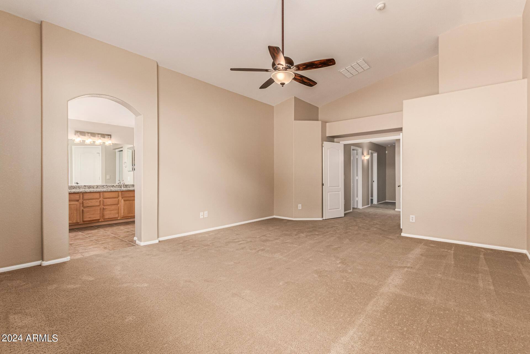
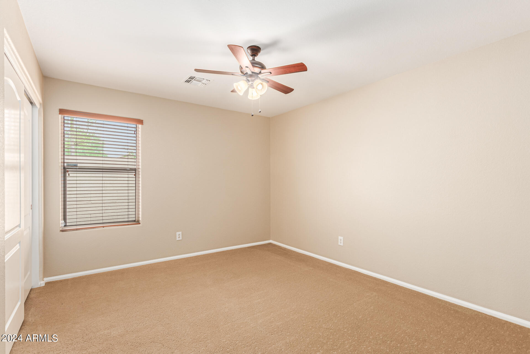
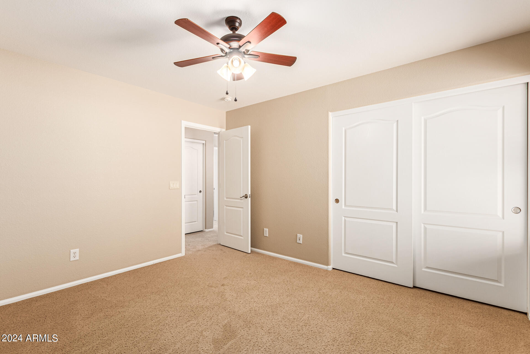
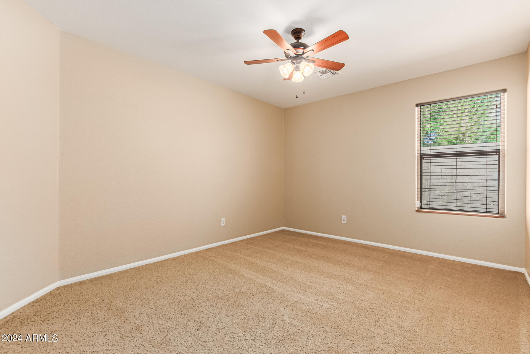
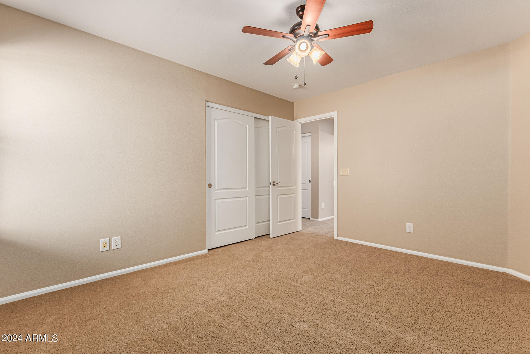
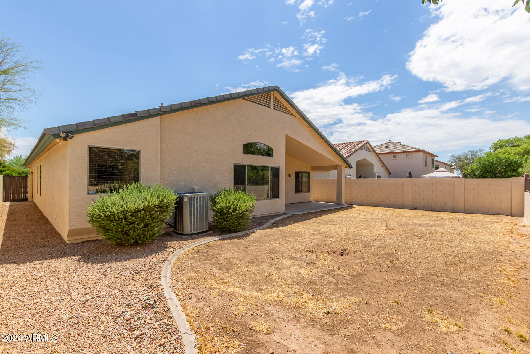
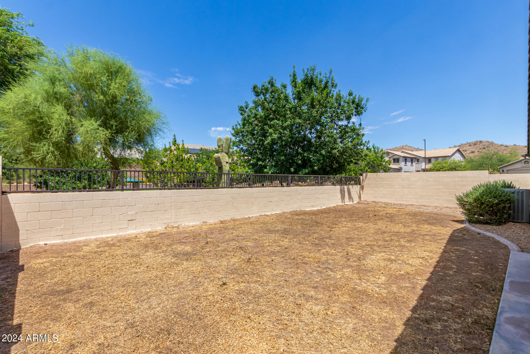
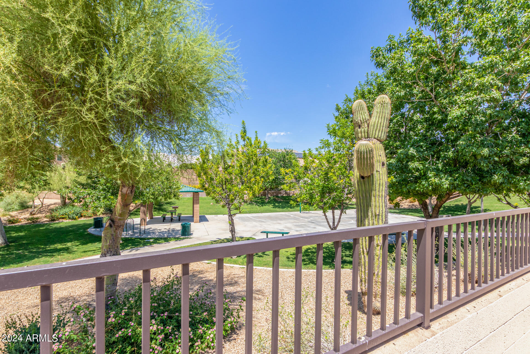
The home offers generously sized rooms and soaring vaulted ceilings, creating an open and airy atmosphere. Enjoy the convenience of direct backyard access from both the family room and the primary bedroom, making indoor-outdoor living a breeze. Comfort is prioritized with ceiling fans throughout the home, a gas fireplace in the family room and a back patio plumbed for natural gas grilling. The backyard presents a blank canvas ready for your personalized landscape design. Located adjacent to a community park and open space, don't miss the opportunity to own this exceptional home that combines modern amenities with spacious living.

3
beds

2
baths

2,313 Sq.Ft. LIVING AREA

6,160 Sq.Ft. lot

Kelleigh Evans

Kelleigh Evans

Features & Amenities

Interior

  • total bedrooms3
  • Total bathrooms2
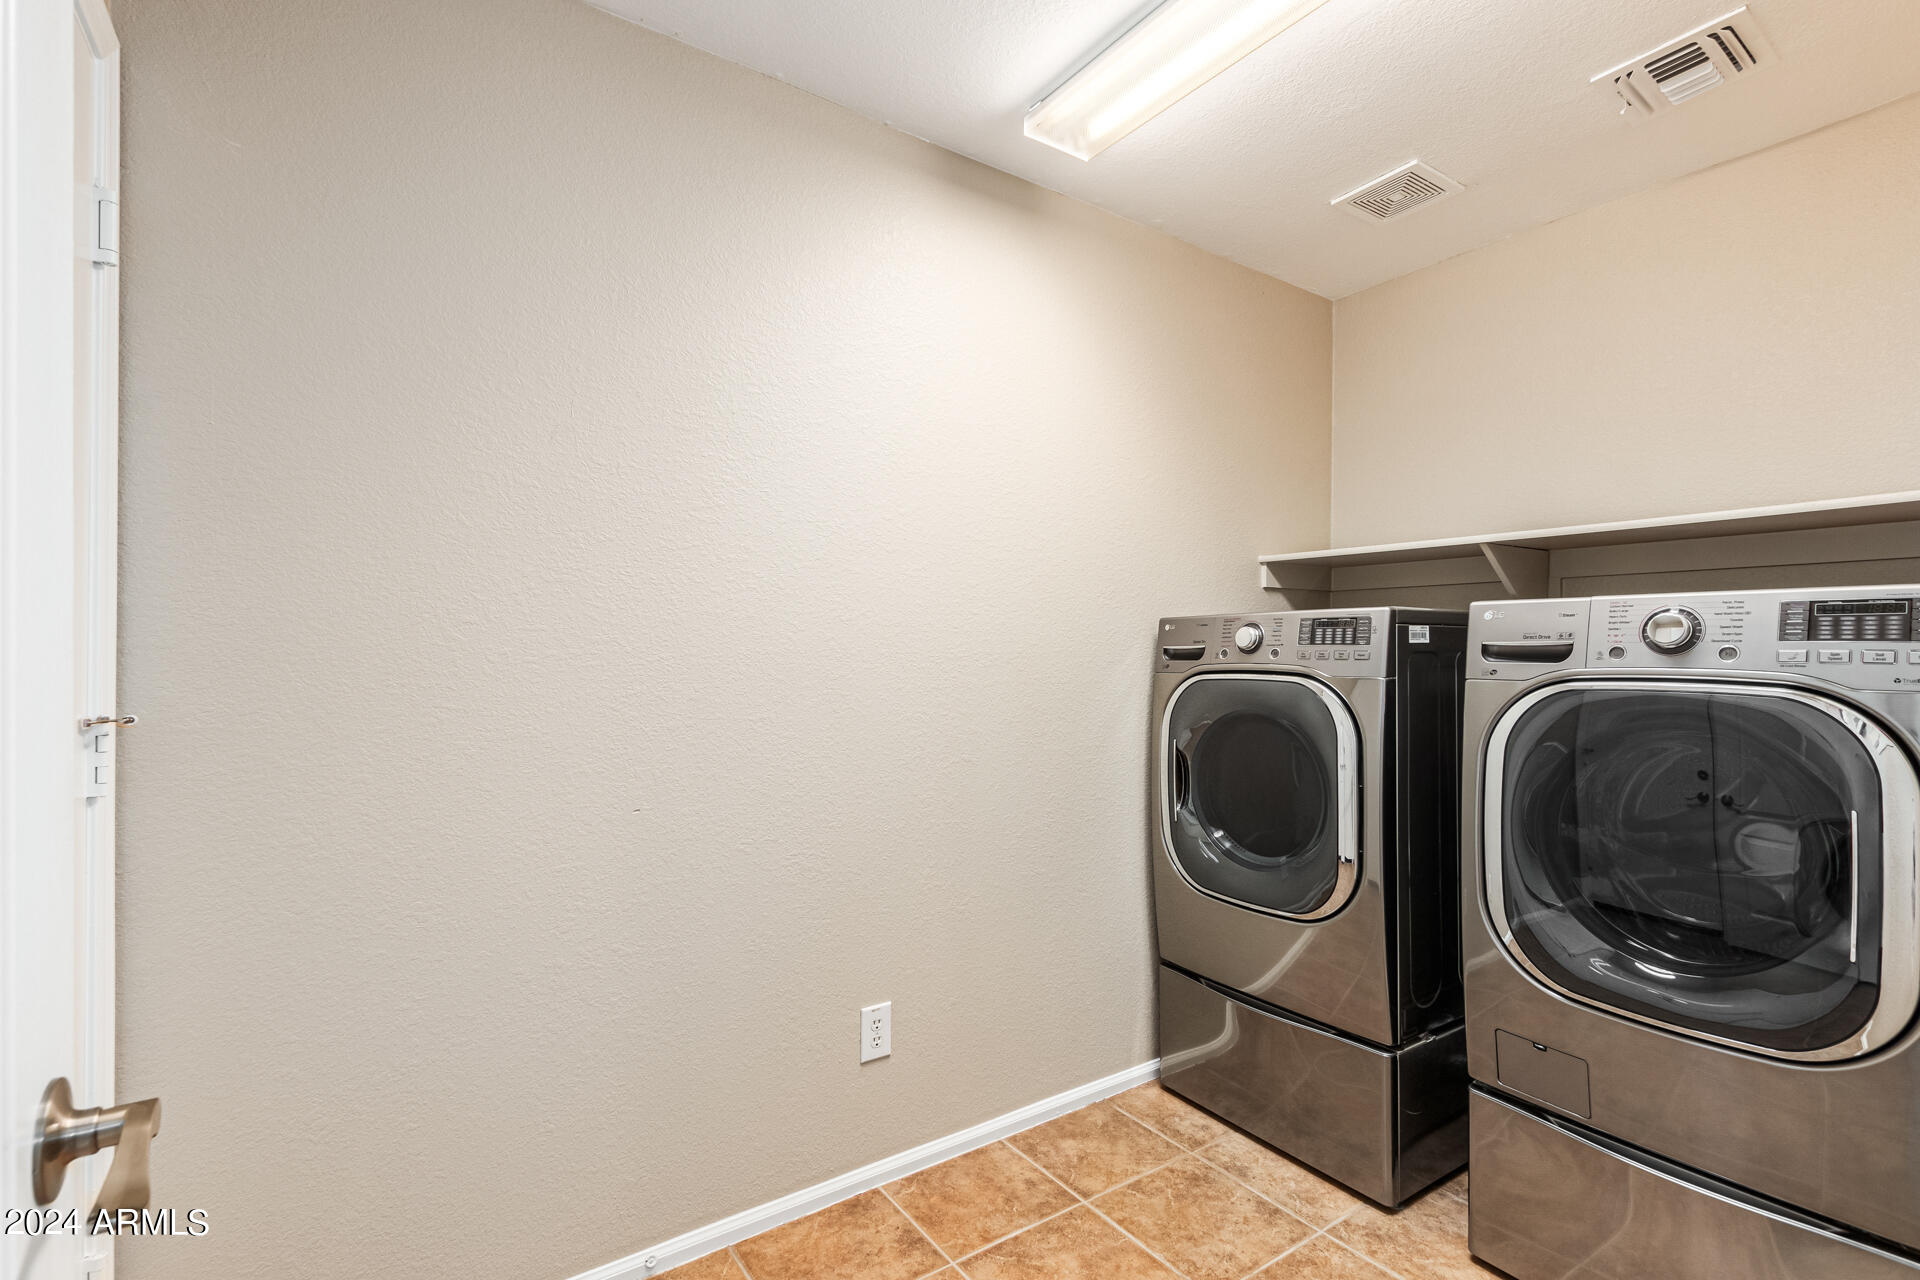
  • Laundry room Inside
  • Flooring Carpet, Tile
  • Fireplace Family Room, Gas
  • APPLIANCES Dryer, Washer, Refrigerator, Built-in Microwave, Dishwasher, Disposal
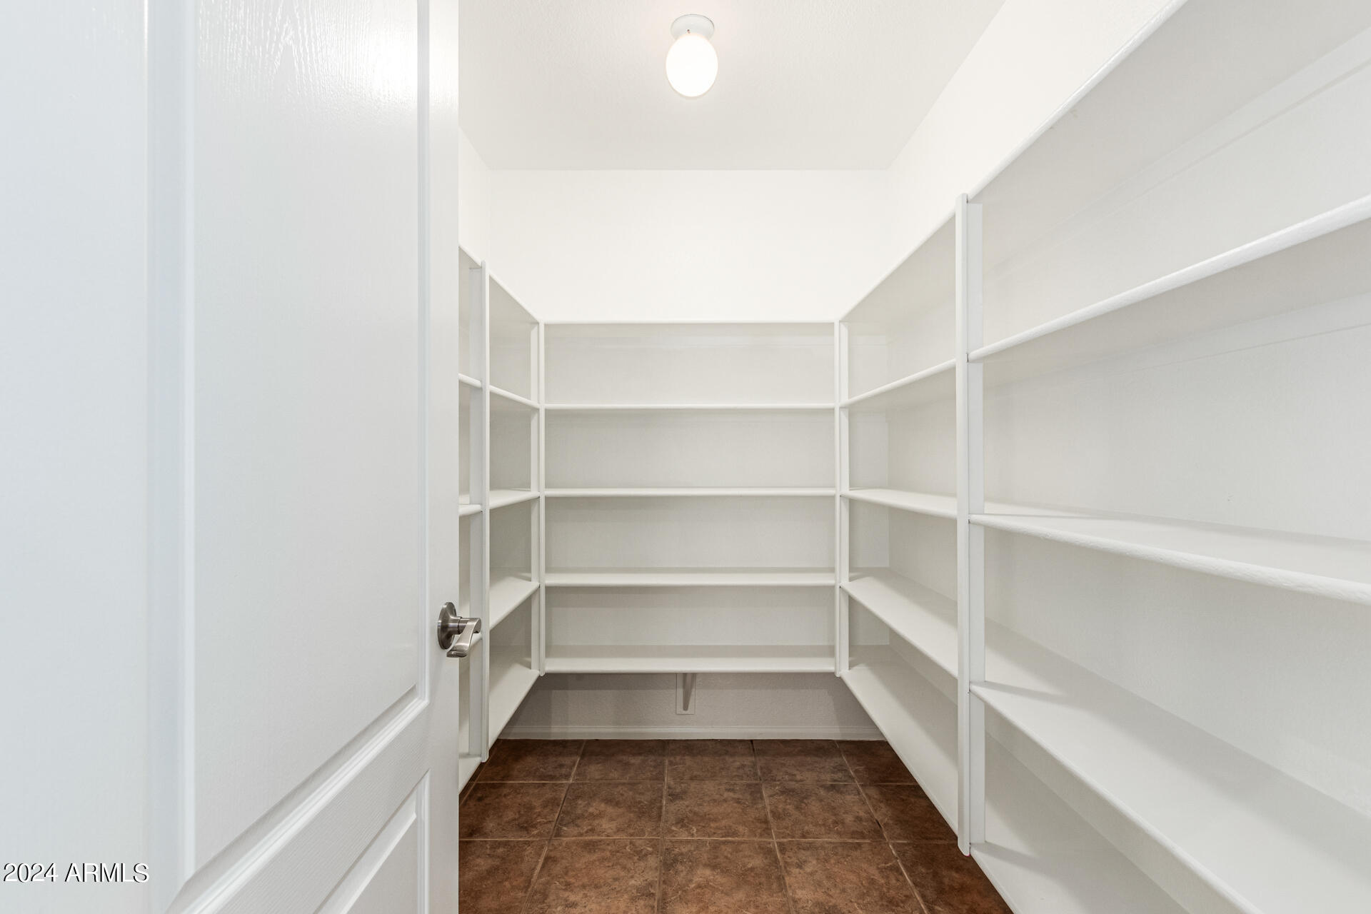
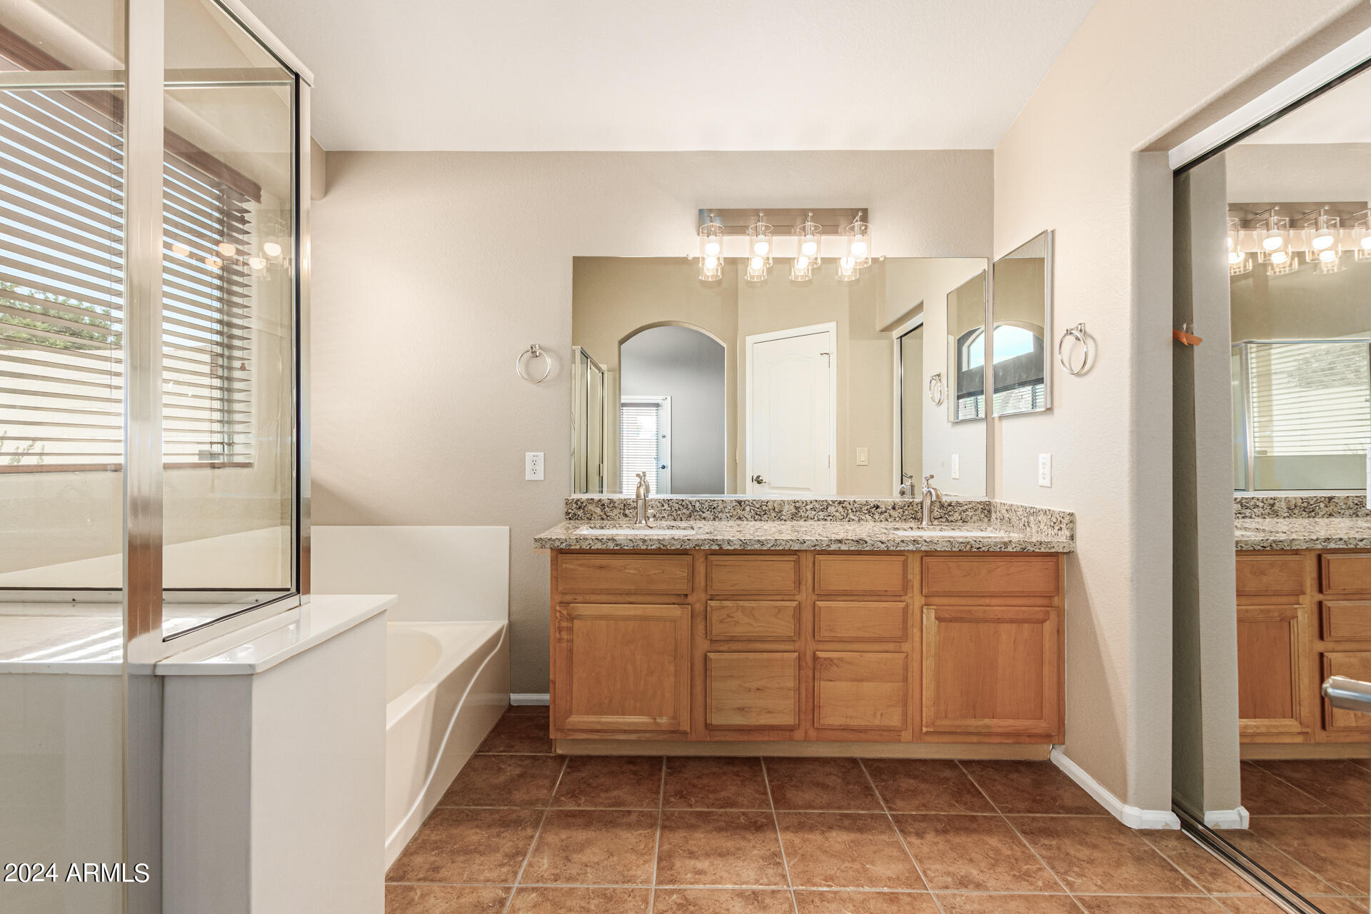
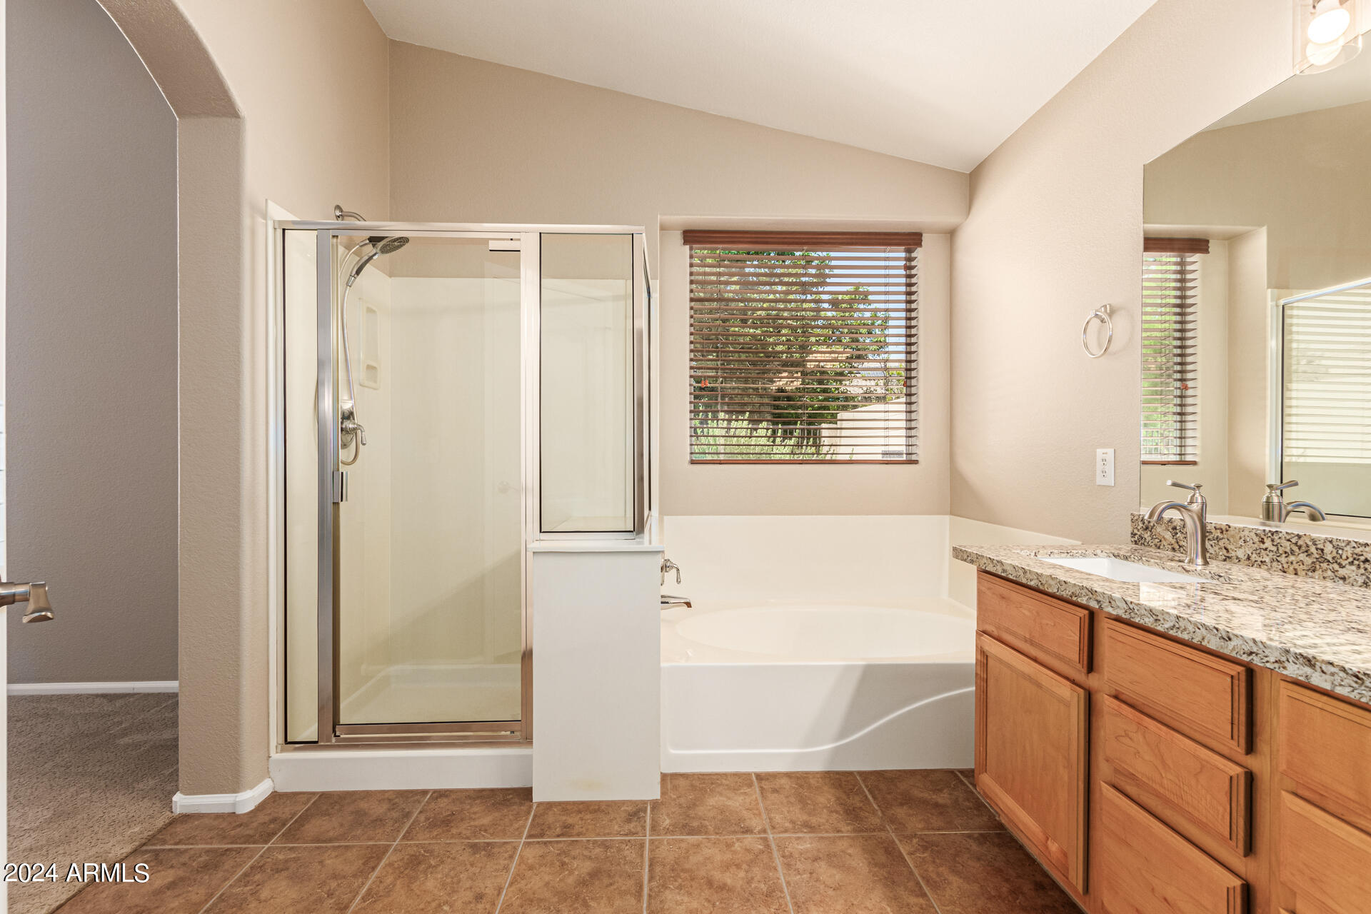
  • other interior Features Walk-in Pantry, High Speed Internet, Granite Counters, Double Vanity, Eat-in Kitchen, Breakfast Bar, No Interior Steps, Vaulted Ceiling(s), Kitchen Island, Full Bth Master Bdrm, Separate Shwr Tub

Area & Lot

  • Status Sold
  • Living Area2,313 Sq.Ft.
  • Lot Area6,160 Sq.Ft.
  • MLS® ID6724164
  • TypeResidential
  • YEAR BUILT2004
  • NeighborhoodPhoenix
  • Elementary SchoolUnion Park School
  • Middle SchoolUnion Park School
  • High SchoolBarry Goldwater High School
  • School DistrictDeer Valley Unified District

Exterior

  • STORIES1
  • Garage Space2.0
  • water SourceCity Water
  • PoolNone
  • roofTile
  • lot featuresBorders Common Area, North/South Exposure, Sprinklers In Rear, Sprinklers In Front, Corner Lot, Gravel/Stone Front, Gravel/Stone Back, Auto Timer H 2 O Front, Auto Timer H 2 O Back
  • parkingGarage Door Opener, Direct Access
  • HEAT TYPEElectric
  • AIR CONDITIONINGCentral Air, Ceiling Fan(s)
  • sewerSewer in Cnctd, Public Sewer
  • Disability FeaturesLever Handles
  • security FeaturesSecurity System Owned

Financial

  • Sales Price$550,000
  • Real Estate Tax $2,278/yr
  • HOA $155/3 mos
View Virtual Tour

Phoenix

Explore

Let’s Make Your Next Move Simple

Whether you're buying your first home or selling your tenth, Kelleigh Evans is here to guide you with honesty, commitment, and genuine care — every step of the way.

Follow Me on Instagram