Leave a Message

Thank you for your message. I will be in touch with you shortly.

Explore Properties
1610 W Lawrence Road
SEE ALL PHOTOS
1610 W Lawrence Road
Sold

1610 W Lawrence Road

1610 W Lawrence Road, Phoenix, AZ 85015

$560,000
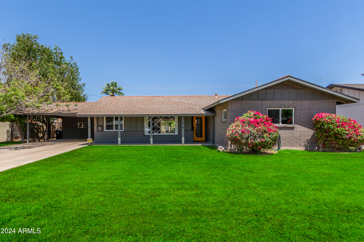
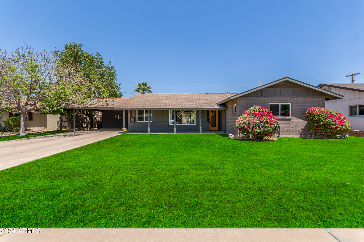
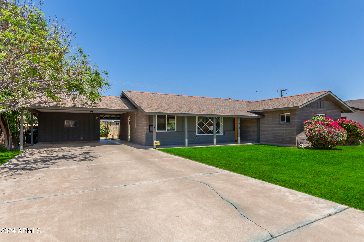
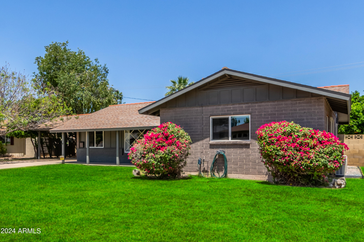
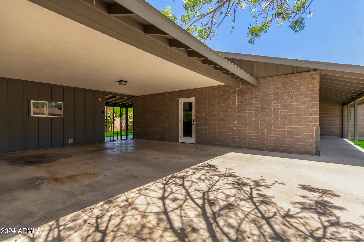
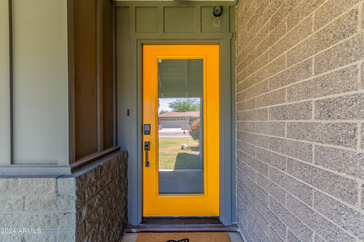
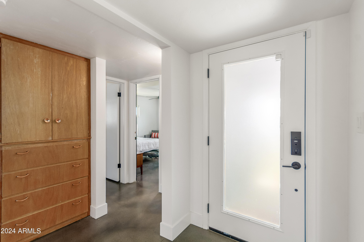
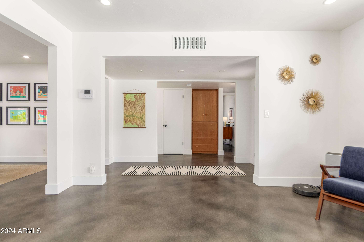
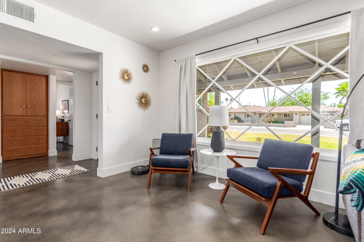
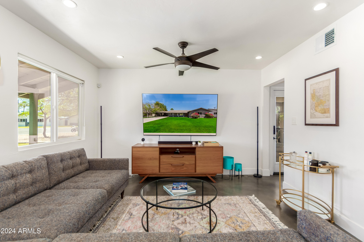
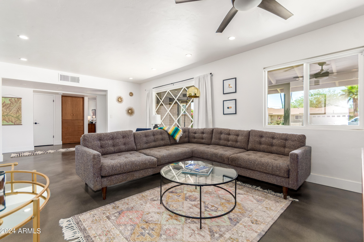
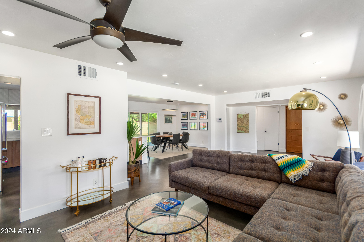
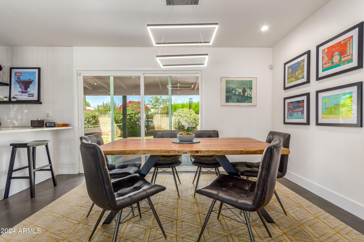
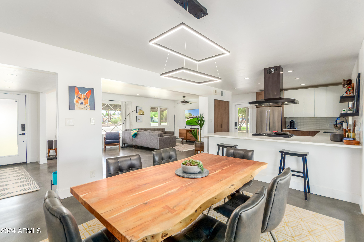
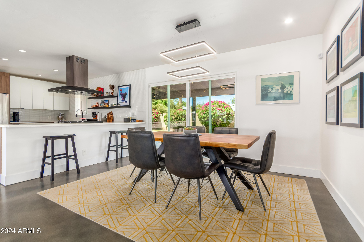
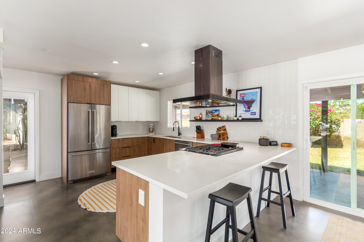
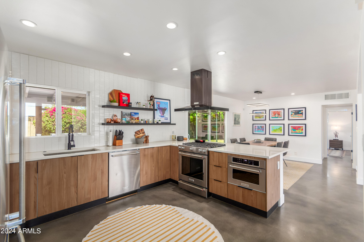
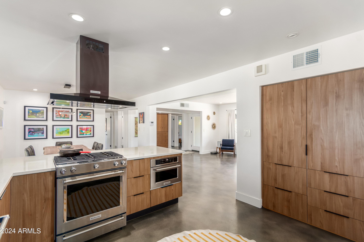
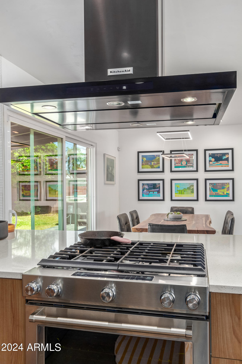
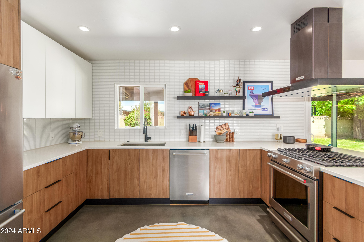
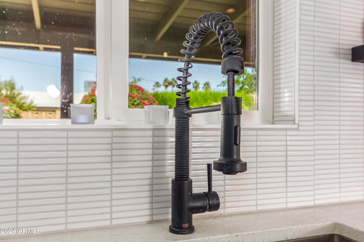
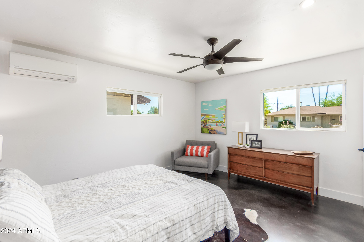
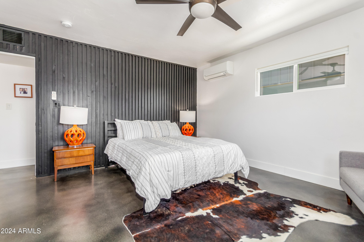
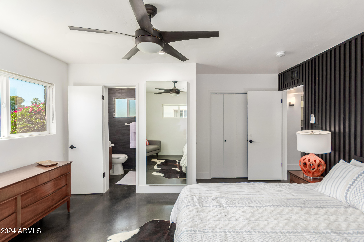
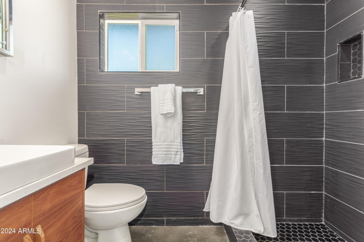
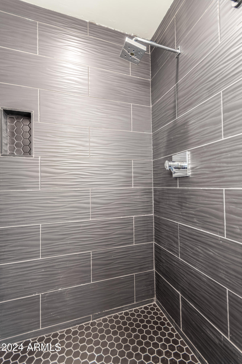
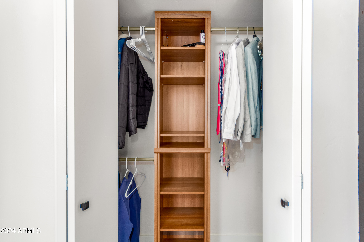
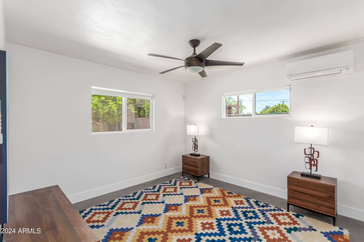
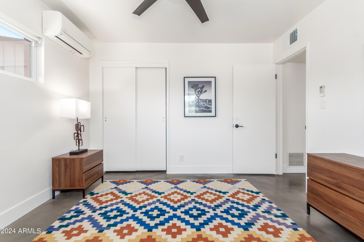
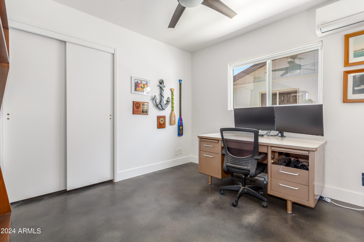
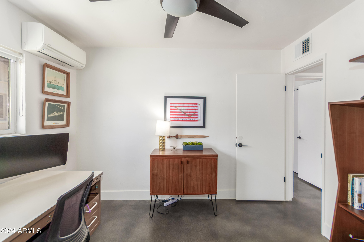
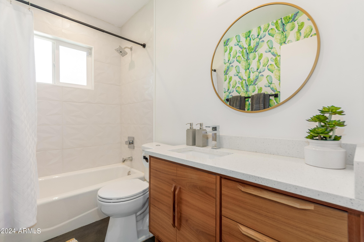
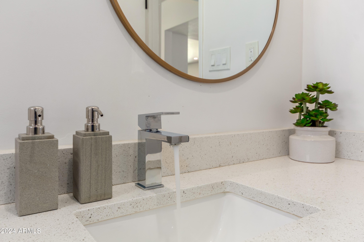
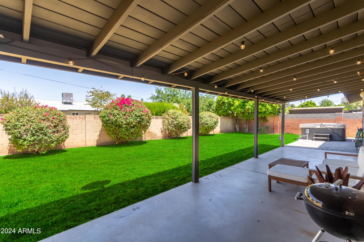
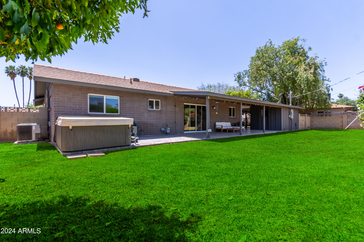
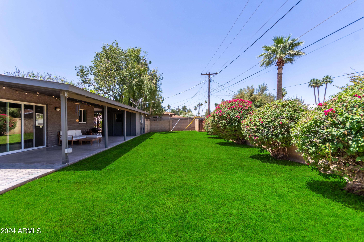
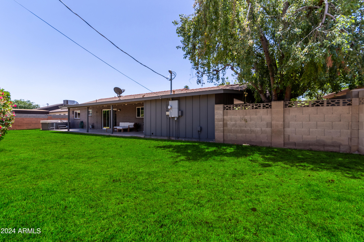
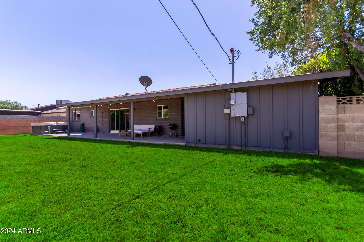
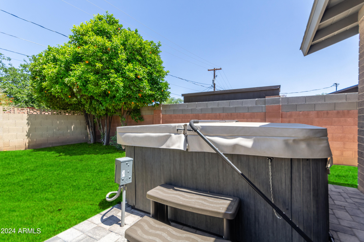
Welcome to your sleek, stylish sanctuary nestled in the heart of the Maryland Gardens neighborhood! This stunning mid-century modern home has undergone a complete transformation, blending the charm of yesteryear with the comforts of today. Step inside and be greeted by the elegance of polished concrete floors that span the entirety of the home. Sunlight dances through brand new windows, illuminating the open concept living spaces and highlighting the clean lines and minimalist design that define mid-century modern style. Feel the cool breeze of modern convenience with mini splits installed in every bedroom, ensuring personalized comfort all year round. Indulge in luxury in the newly renovated bathrooms, where clean lines and contemporary fixtures create a spa-like oasis for relaxation and rejuvenation. Prepare to be impressed by the completely upgraded kitchen, boasting sleek countertops, state-of-the-art appliances, and ample storage space for all your culinary adventures. The adjacent dining area beckons for intimate dinners or lively gatherings, with plenty of room for everyone to gather and enjoy. Outside, discover your own private paradise with a brand-new hot tub, perfect for soaking away stress and soothing tired muscles under the starry night sky. This meticulously remodeled mid-century modern home offers the epitome of modern living with a timeless twist.

3
beds

2
baths

1,535 Sq.Ft. LIVING AREA

8,756 Sq.Ft. lot

Kelleigh Evans

Kelleigh Evans

Features & Amenities

Interior

  • total bedrooms3
  • Total bathrooms2
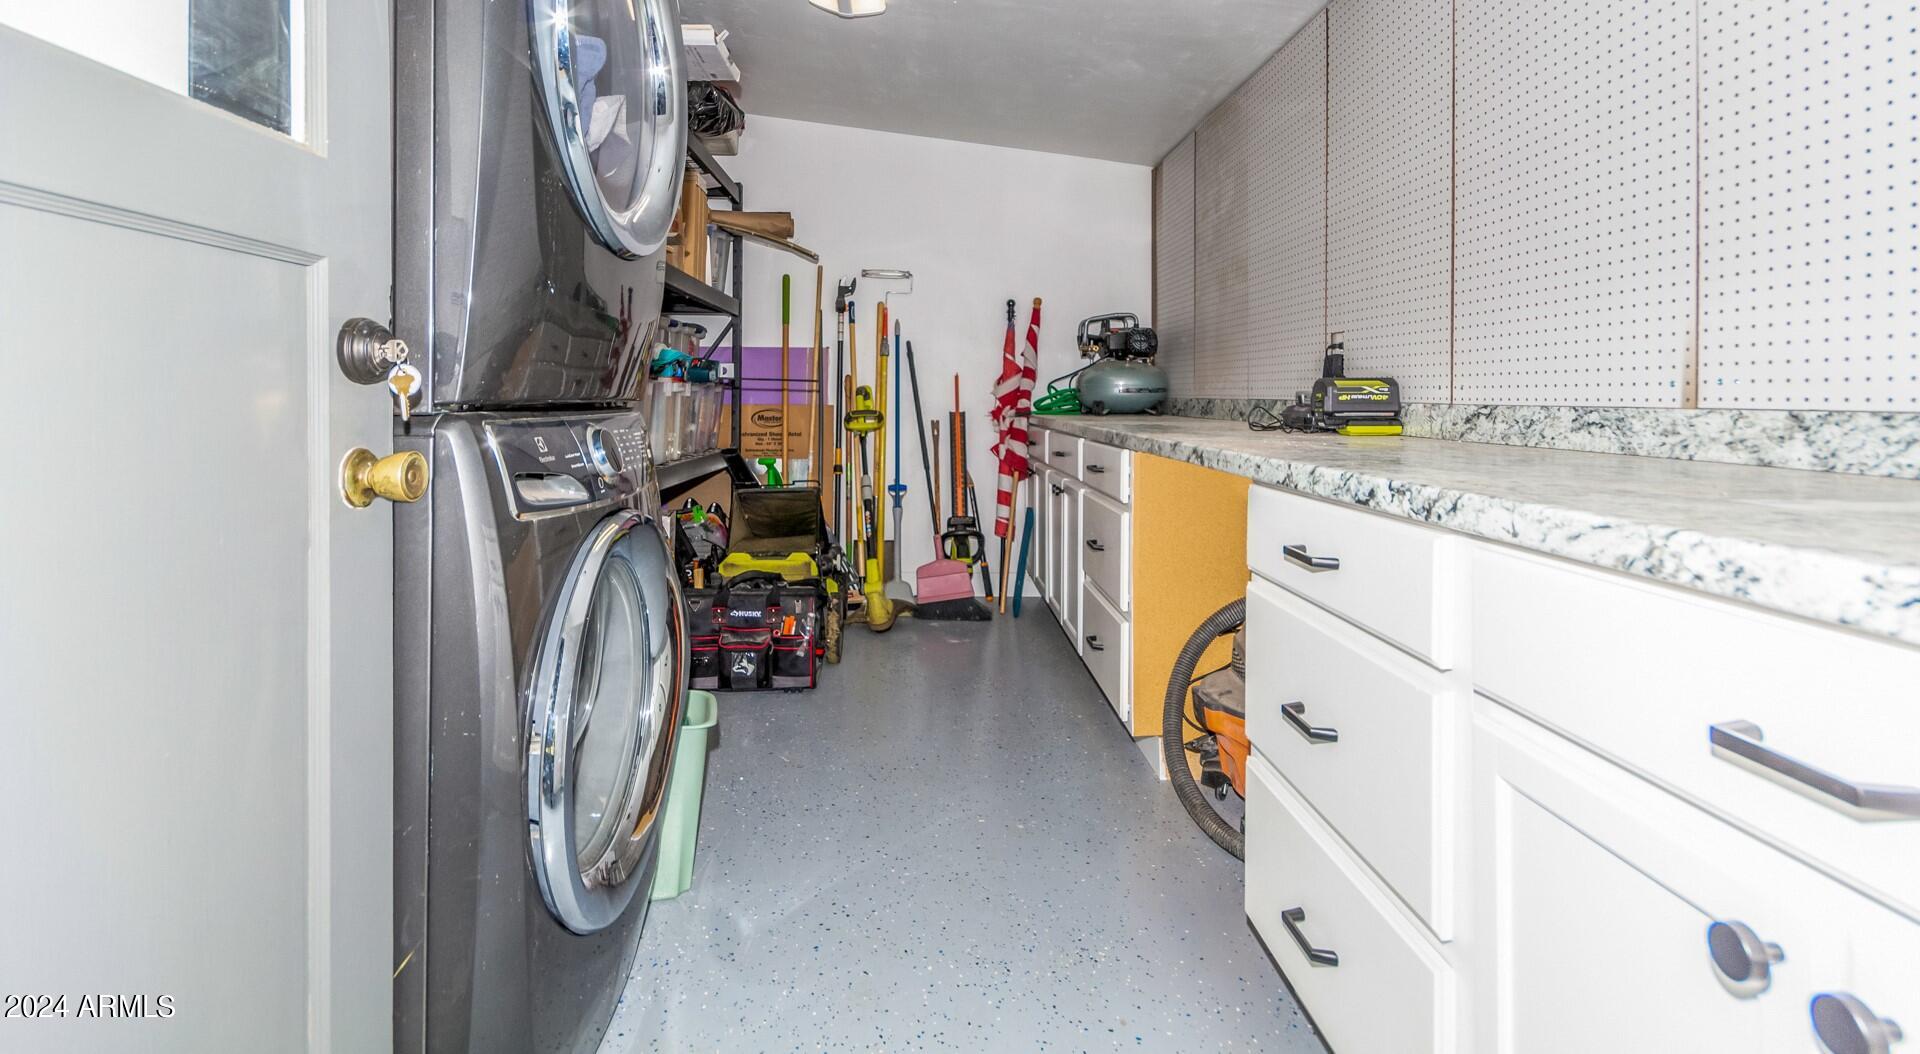
  • Laundry room Other
  • Flooring Concrete
  • APPLIANCES Dryer, Washer, Refrigerator, Built-in Microwave, Dishwasher, Disposal, Gas Range, Gas Oven, Electric Cooktop
  • other interior Features High Speed Internet, Granite Counters, Breakfast Bar, No Interior Steps, 3/4 Bath Master Bdrm

Area & Lot

  • Status Sold
  • Living Area1,535 Sq.Ft.
  • Lot Area8,756 Sq.Ft.
  • MLS® ID6699544
  • TypeResidential
  • YEAR BUILT1964
  • NeighborhoodPhoenix
  • Architecture StylesOther
  • Elementary SchoolMaryland Elementary School
  • Middle SchoolOther
  • High SchoolWashington High School
  • School DistrictGlendale Union High School District

Exterior

  • STORIES1
  • water SourceCity Water
  • PoolNone
  • roofComposition
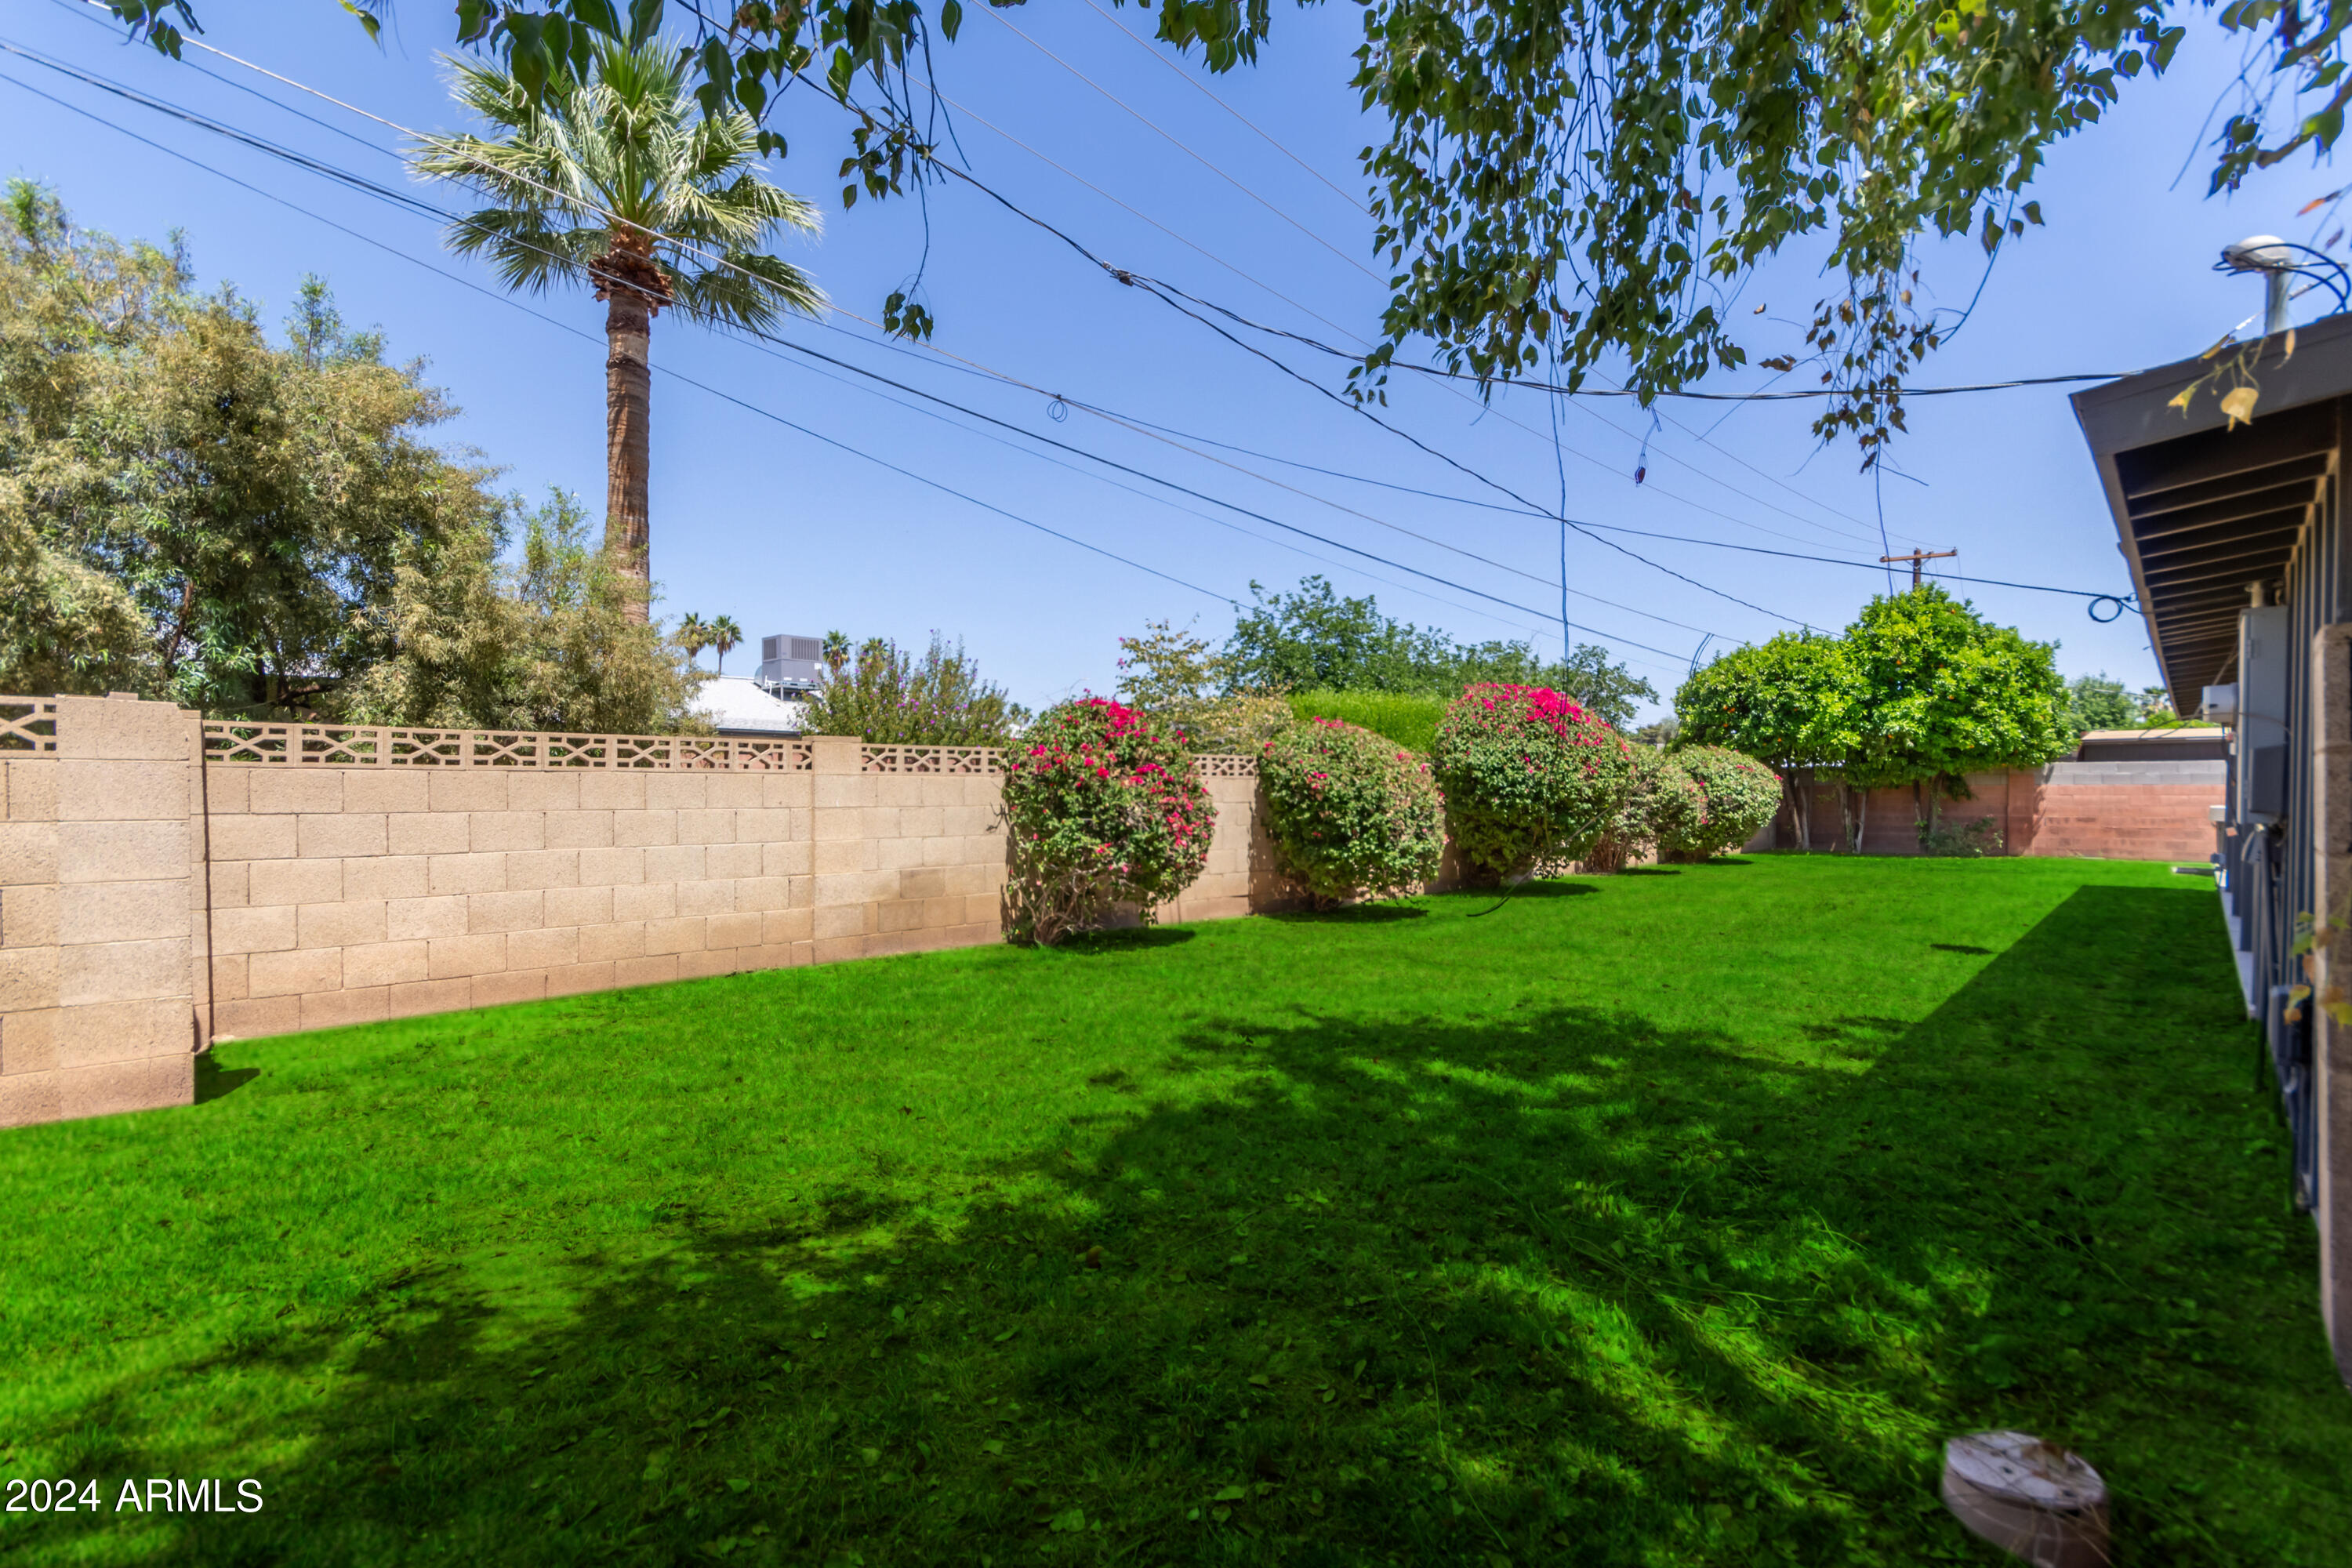
  • lot featuresNorth/South Exposure, Sprinklers In Rear, Sprinklers In Front, Grass Front, Grass Back, Auto Timer H 2 O Front, Auto Timer H 2 O Back
  • HEAT TYPEMini Split, Natural Gas
  • AIR CONDITIONINGCentral Air, Mini Split, Programmable Thmstat
  • sewerPublic Sewer
  • security FeaturesSecurity System Owned
  • other exterior FeaturesStorage

Financial

  • Sales Price$560,000
  • Real Estate Tax $2,080/yr
View Virtual Tour

Phoenix

Explore

Let’s Make Your Next Move Simple

Whether you're buying your first home or selling your tenth, Kelleigh Evans is here to guide you with honesty, commitment, and genuine care — every step of the way.

Follow Me on Instagram